
Save
Ask
Tour
Hide
Share
$310,000
202 Days On Site

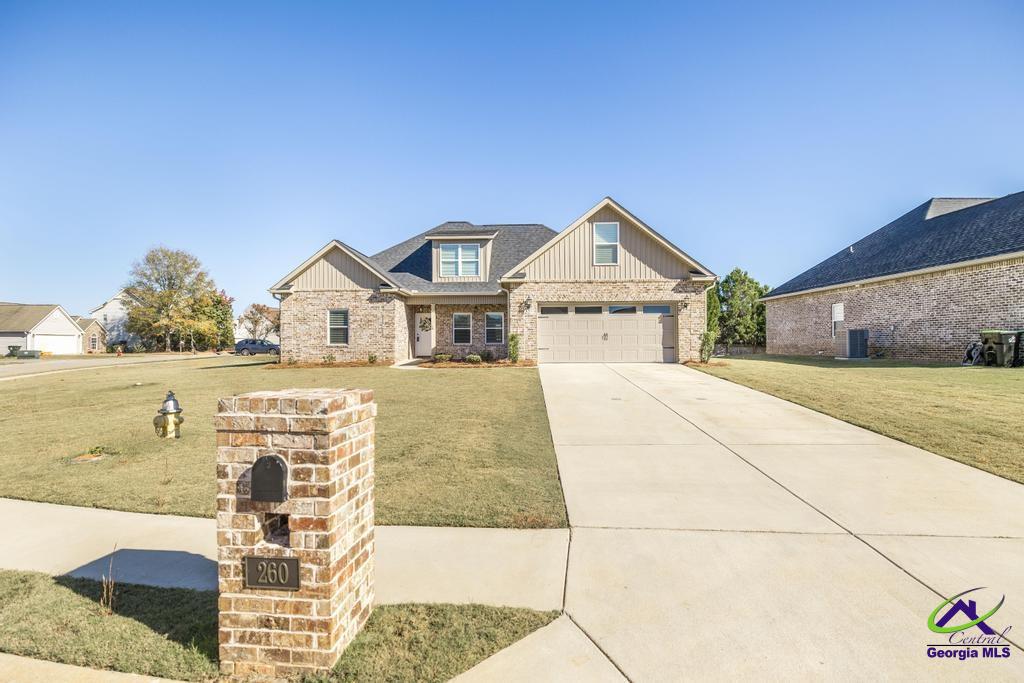
260 Caleb Way
Byron, GA 31008

Single Family Residence|Pending
4
Beds
3
Total Baths
3
Full Baths
1,884
SqFt
$165
/SqFt
2022
Built
Subdivision:
Carrington Estates
County:
Peach County
Listing courtesy of Nicole Wallace of KELLER WILLIAMS REALTY MIDDLE GEORGIA
Call Now: (478) 256-1064
Is this the listing for you? We can help make it yours.
(478) 256-1064
260 Caleb Way260 Caleb Way260 Caleb Way260 Caleb Way
Save
Ask
Tour
Hide
Share

Mortgage Calculator

Monthly Payment (Est.)

$1,414
Calculator powered by Showcase IDX, a Constellation1 Company. Copyright ©2026 Information is deemed reliable but not guaranteed.

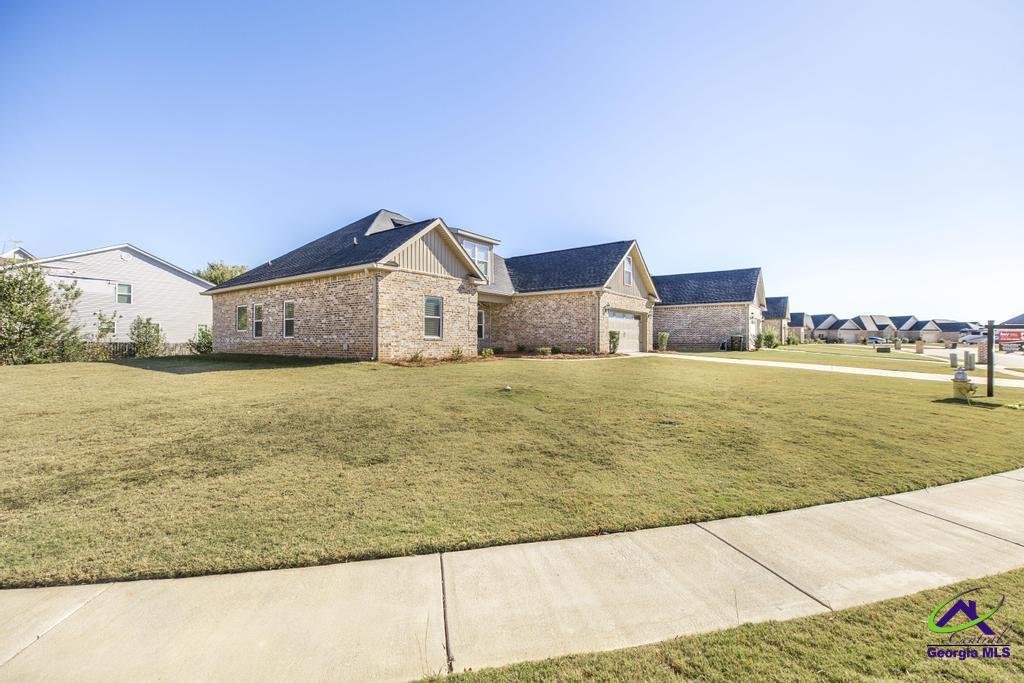
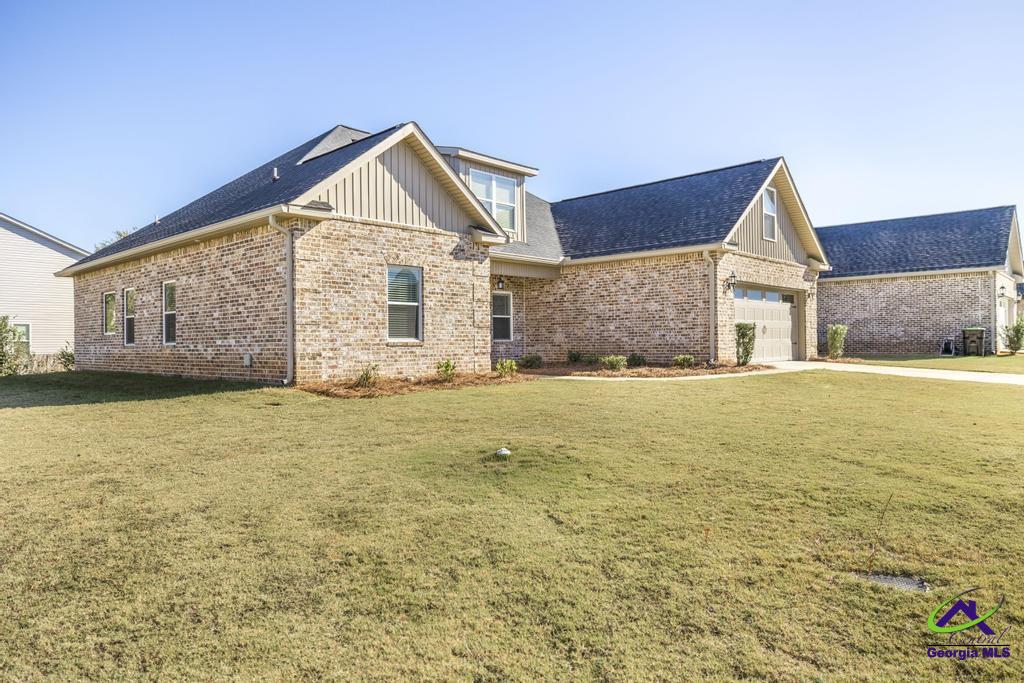
Beautiful 4-Bedroom, 3-Bath Home on a Corner Lot! This inviting home offers a spacious and functional layout designed for comfort and versatility. The split floor plan features two bedrooms and a full bath on one side, with the primary suite, an additional bedroom, and another full bath on the other. The open kitchen overlooks both the breakfast area and dining room, flowing seamlessly into the living room with an electric fireplace for cozy evenings. Kitchen includes stainless steel appliances, granite countertops and pantry space. The primary suite includes a tiled walk-in shower, double vanity, and ample closet space, creating a private retreat. Enjoy extra living space in the bright sunroom on the back of the home—ideal for entertaining, or simply relaxing and drinking your coffee. Additional highlights include a sprinkler system, gutters, and a desirable corner lot that adds extra outdoor space. Move-in ready and beautifully maintained, this home has the perfect balance of style, comfort, and practicality!

Save
Ask
Tour
Hide
Share
Listing Snapshot
Price 
$310,000
Days On Site 
202 Days
Bedrooms 
4
Inside Area (SqFt) 
1,884 sqft
Total Baths 
3
Full Baths 
3
Partial Baths 
N/A
Lot Size 
0.31 Acres
Year Built 
2022
MLS® Number 
257183
Status 
Pending
Property Tax 
N/A
HOA/Condo/Coop Fees 
$10.42 monthly
Sq Ft Source 
Public Records
Friends & Family
Recent Activity
5 days agoListing updated with changes from the MLS®
3 weeks agoStatus changed to Pending
2 months agoPrice changed to $310,000
7 months agoListing first seen on site
General Features
Acres 
0.31
Attached Garage 
Yes
Foundation 
Slab
Garage 
Yes
Garage Spaces 
2
Levels 
One
Parking 
GarageAttached
Parking Spaces 
2
Property Sub Type 
Single Family Residence
Sewer 
Public Sewer
SqFt Above 
1884
Water Source 
Public
Interior Features
Appliances 
MicrowaveRange
Cooling 
Central Air
Fireplace 
Yes
Fireplace Features 
Electric
Fireplaces 
1
Flooring 
Vinyl
Heating 
Heat Pump
Interior 
Soaking TubCeiling Fan(s)Storage
Window Features 
Blinds
Dining Room 
Description - Separate
Kitchen 
Description - Eat-in Kitchen,Kitchen Island,Pantry,Granite Counters
Master Bedroom 
Level - Main
Save
Ask
Tour
Hide
Share
Exterior Features
Construction Details 
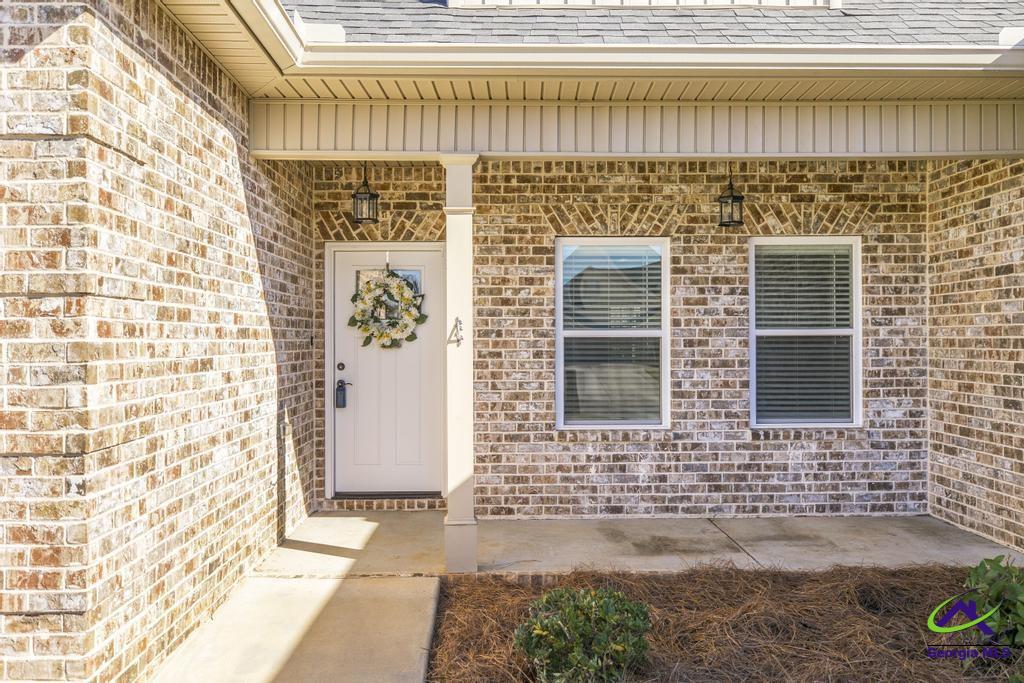
Brick
Pool Features 
None
Windows/Doors 
Blinds
Community Features
Association Dues 
125
Financing Terms Available 
ConventionalFHAVA LoanUSDA Loan
HOA Fee Frequency 
Annually
MLS Area 
Peach County
Schools
School District
Unknown
Elementary School
Byron
Middle School
Byron
High School
Peach County
Listing courtesy of Nicole Wallace of KELLER WILLIAMS REALTY MIDDLE GEORGIA


IDX information is provided exclusively for consumers' personal, non-commercial use and may not be used for any purpose other than to identify prospective properties consumers may be interested in purchasing. Source: Central Georgia MLS

Neighborhood & Commute
Source: Walkscore
Save
Ask
Tour
Hide
Share