

Save
Ask
Tour
Hide
$397,900
191 Days On Site
124 Bluecoat TrailByron, GA 31008
Single Family Residence|Pending
4
Beds
4
Total Baths
4
Full Baths
3,222
SqFt
$123
/SqFt
2026
Built
Subdivision:
Meadow's Walk
County:
Peach County
Listing courtesy of Christi King of COLDWELL BANKER FREE REALTY
Call Now: (478) 256-1064
Is this the listing for you? We can help make it yours.
(478) 256-1064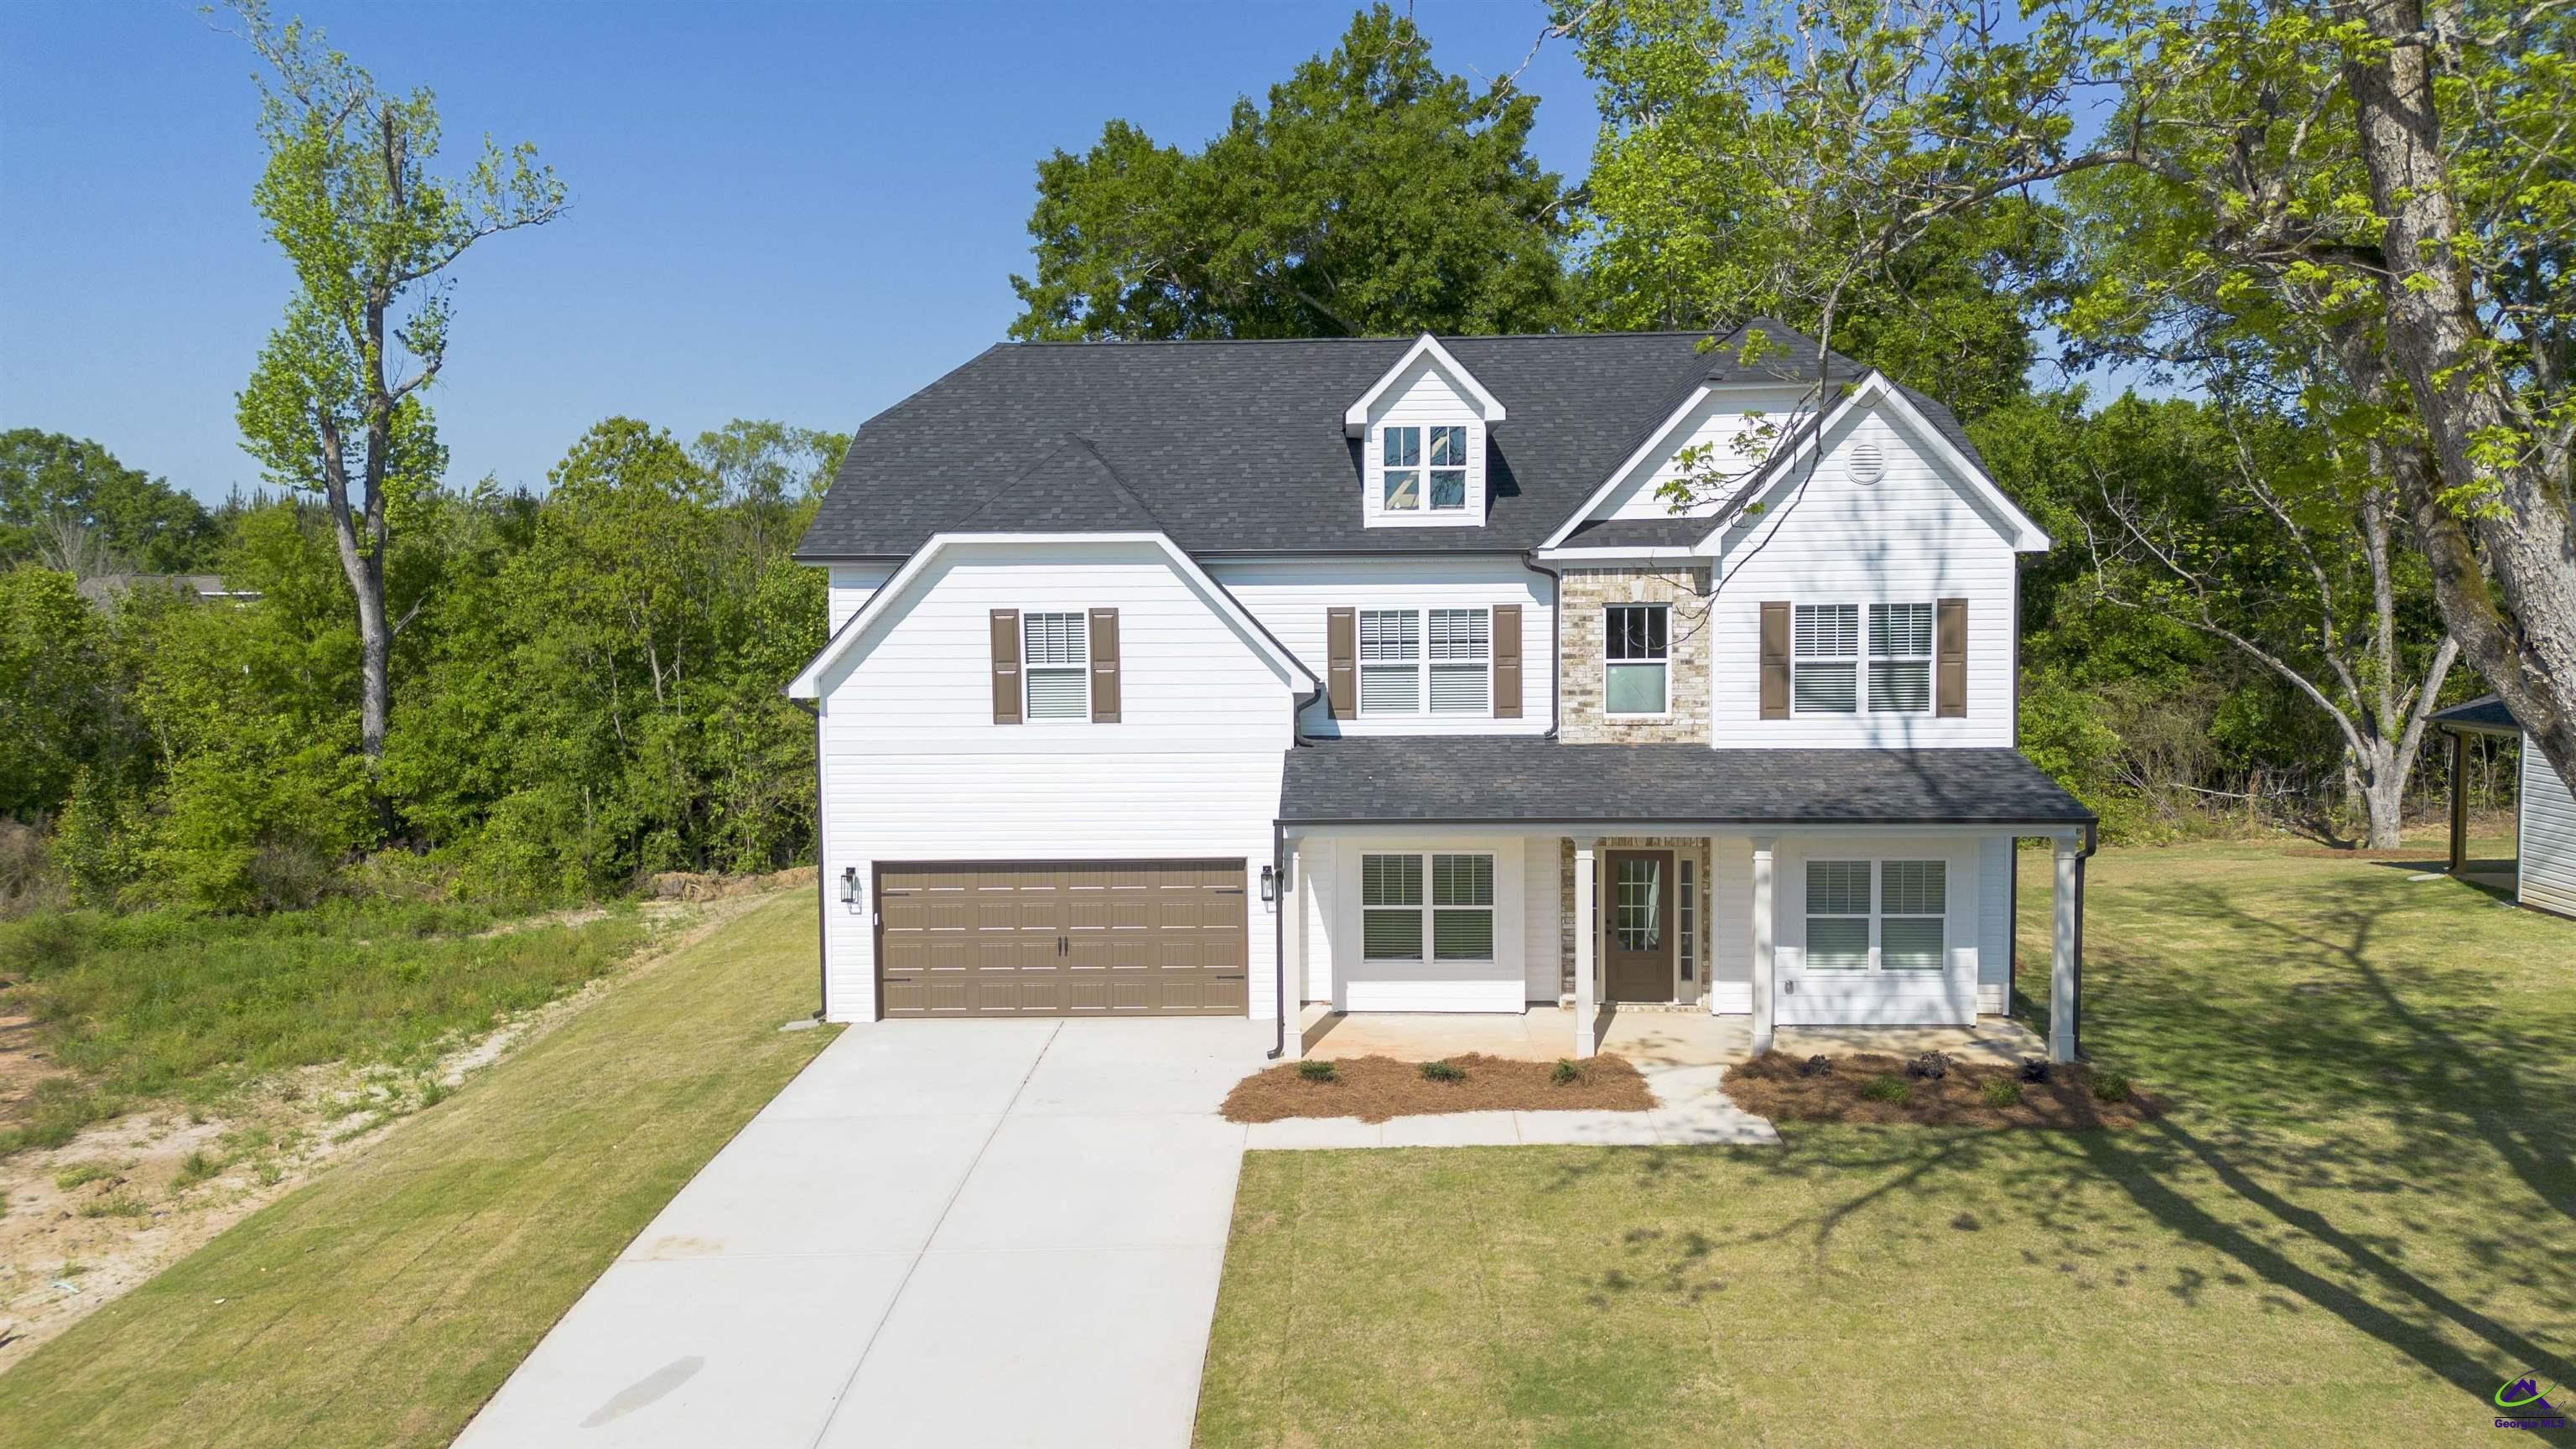
Save
Ask
Tour
Hide
Mortgage Calculator
Monthly Payment (Est.)
$1,815Calculator powered by Showcase IDX, a Constellation1 Company. Copyright ©2026 Information is deemed reliable but not guaranteed.
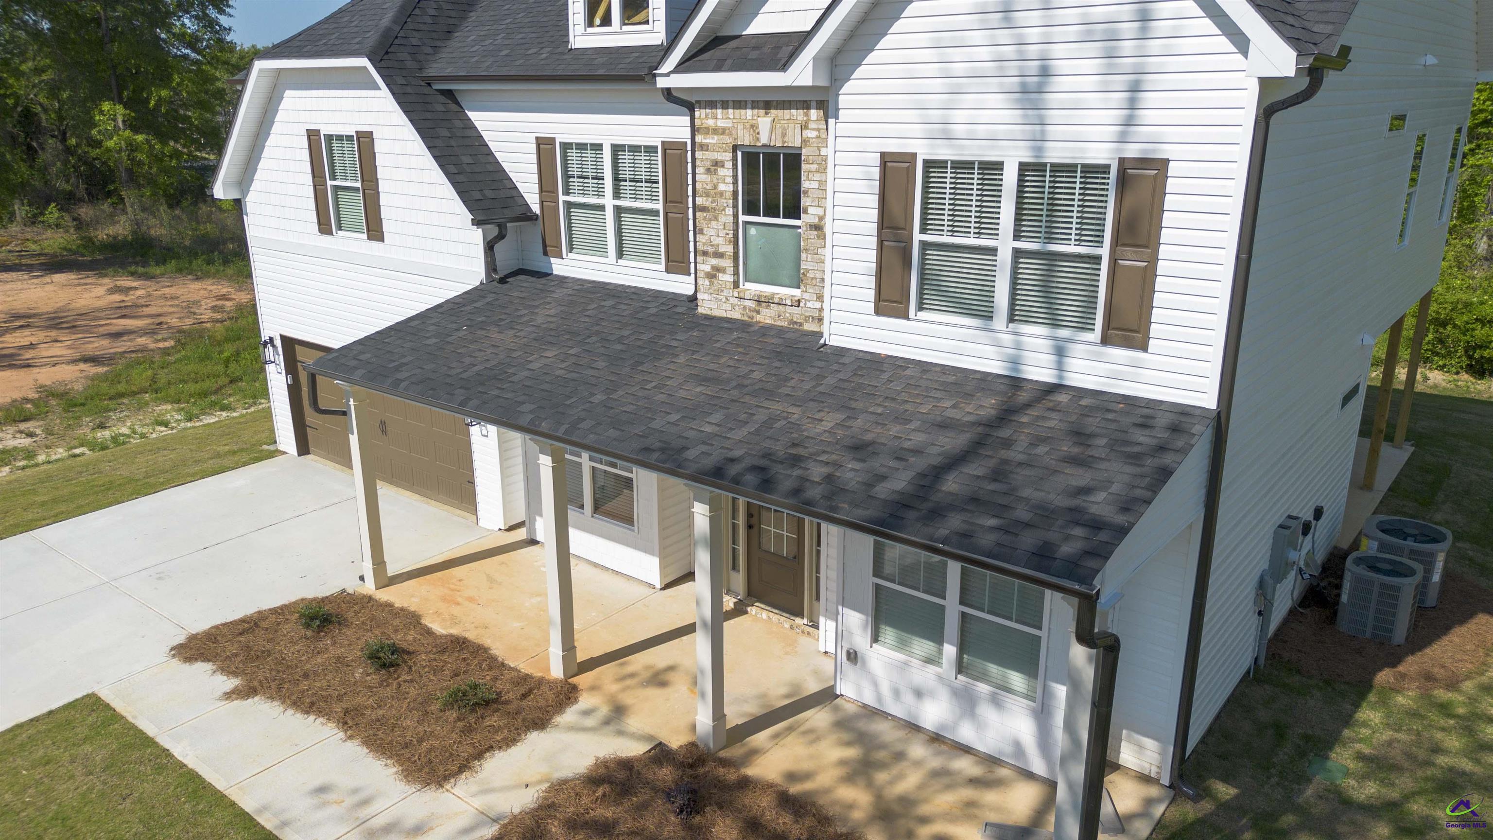
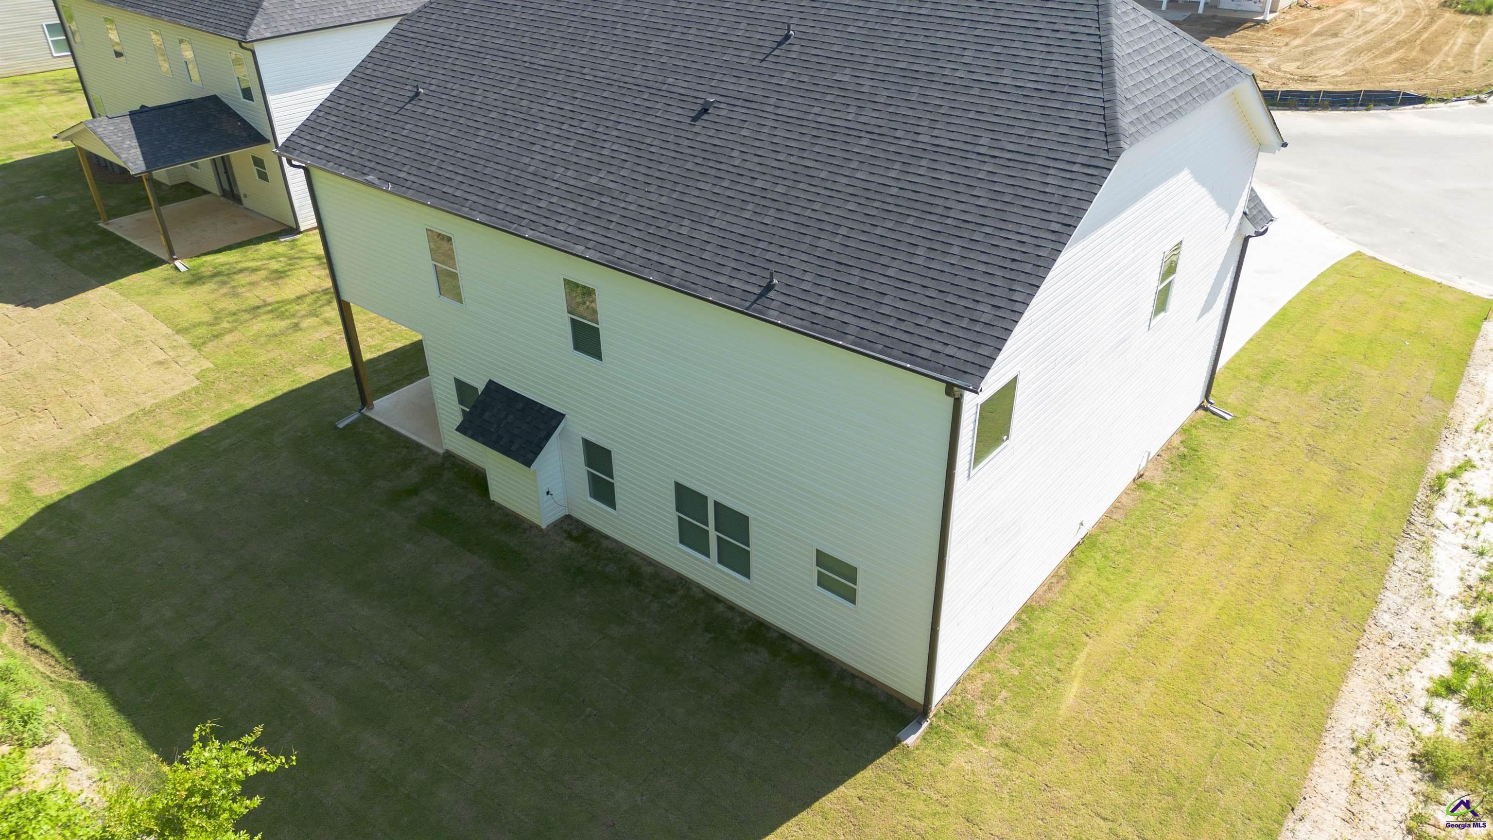
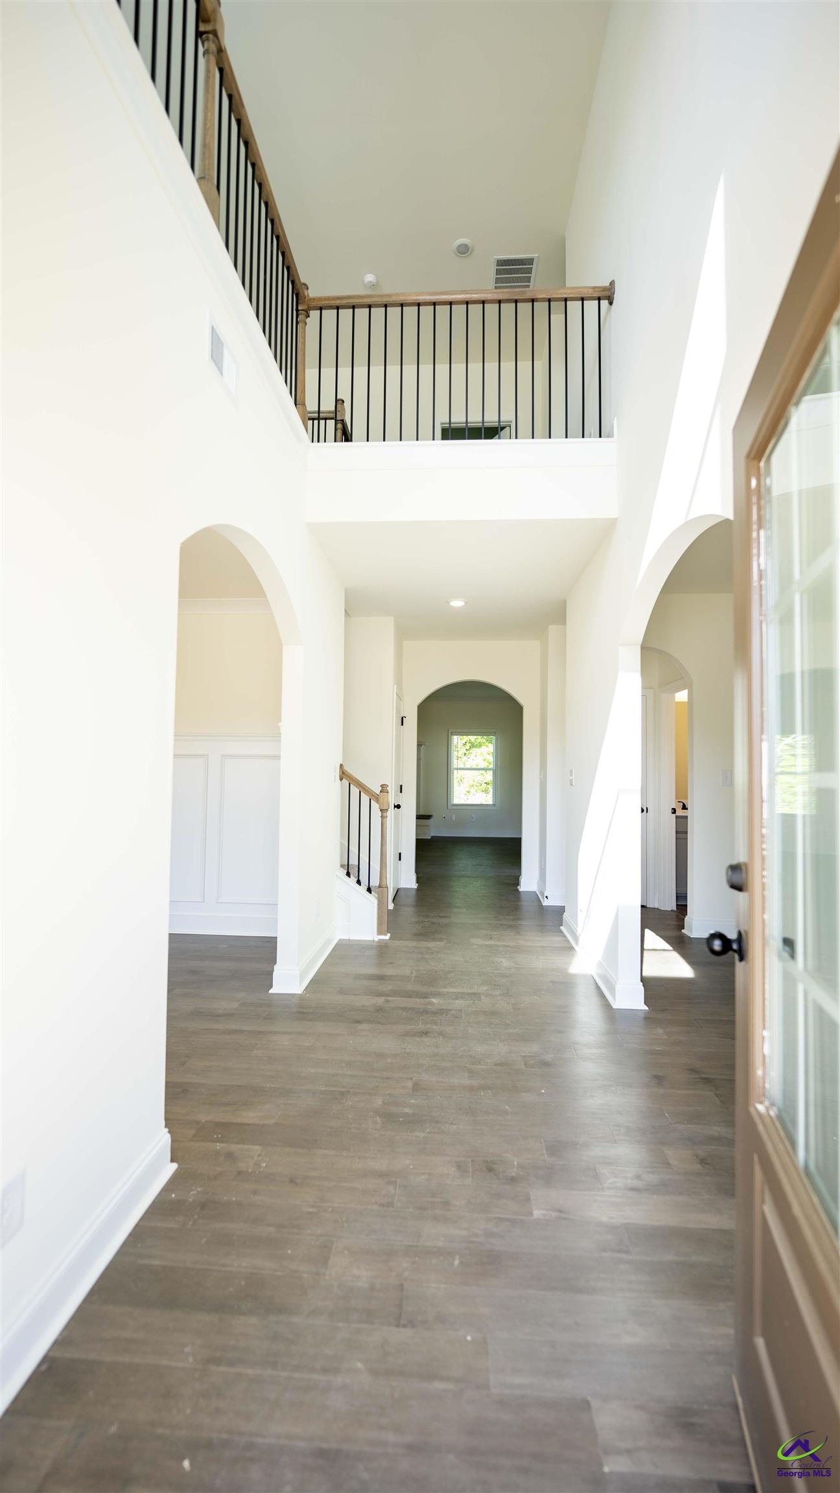
WATERFORD E PLAN. NEW HUGE 2 STORY HOME. OFFICE/LR ON MAIN; GUEST SUITE ON MAIN; LARGE OPEN EAT-IN KITCHEN WITH GRANITE AND BREAKFAST BAR; GR; SPACIOUS MASTER SUITE WITH LIVING AREA; HIS & HERS WALKIN CLOSETS; TILE SHOWER; LARGE LOFT AREA; 12' X 15' COVERED PATIO; 2 GARAGE DOOR OPENERS; LOCATED WITHIN 30 MINUTES OF ROBINS AFB.
Save
Ask
Tour
Hide
Listing Snapshot
Price
$397,900
Days On Site
191 Days
Bedrooms
4
Inside Area (SqFt)
3,222 sqft
Total Baths
4
Full Baths
4
Partial Baths
N/A
Lot Size
0.21 Acres
Year Built
2026
MLS® Number
257523
Status
Pending
Property Tax
N/A
HOA/Condo/Coop Fees
N/A
Sq Ft Source
Plans
Friends & Family
Recent Activity
| 5 days ago | Listing updated with changes from the MLS® | |
| a month ago | Status changed to Pending | |
| 6 months ago | Price changed to $397,900 | |
| 6 months ago | Listing first seen on site |
General Features
Acres
0.21
Attached Garage
Yes
Foundation
Slab
Garage
Yes
Garage Spaces
2
Parking
Garage Door OpenerGarageAttached
Parking Spaces
2
Property Condition
Under Construction
Property Sub Type
Single Family Residence
Sewer
Public Sewer
SqFt Above
3222
Utilities
Cable ConnectedUnderground Utilities
Water Source
Public
Interior Features
Appliances
Electric RangeFree-Standing RangeDisposalDishwasherMicrowaveRange
Cooling
Central AirHeat Pump
Fireplace
Yes
Fireplaces
1
Flooring
CarpetTileHardwoodVinyl
Heating
CentralHeat Pump
Interior
Soaking TubCeiling Fan(s)Storage
Laundry Features
Laundry Room
Window Features
Double Pane WindowsBlinds
Bedroom 2
Dimensions - 1x1Area - 1
Bedroom 3
Dimensions - 1x1Area - 1
Bedroom 4
Dimensions - 1x1Area - 1
Dining Room
Dimensions - 1x1Area - 1Description - Separate
Kitchen
Dimensions - 1x1Area - 1Description - Eat-in Kitchen,Breakfast Bar,Kitchen Island,Pantry
Living Room
Dimensions - 1x1Area - 1
Master Bedroom
Dimensions - 1x1Area - 1
Save
Ask
Tour
Hide
Exterior Features
Construction Details
Vinyl SidingBrick
Patio And Porch
CoveredPorch
Pool Features
None
Windows/Doors
Double Pane WindowsBlinds
Community Features
Financing Terms Available
ConventionalFHAVA LoanUSDA Loan
MLS Area
Peach County
Schools
School District
Unknown
Elementary School
Byron
Middle School
Byron
High School
Peach County
Listing courtesy of Christi King of COLDWELL BANKER FREE REALTY

IDX information is provided exclusively for consumers' personal, non-commercial use and may not be used for any purpose other than to identify prospective properties consumers may be interested in purchasing. Source: Central Georgia MLS
IDX information is provided exclusively for consumers' personal, non-commercial use and may not be used for any purpose other than to identify prospective properties consumers may be interested in purchasing. Source: Central Georgia MLS
Neighborhood & Commute
Source: Walkscore
Save
Ask
Tour
Hide