

420 Southland TrailByron, GA 31088
Mortgage Calculator
Monthly Payment (Est.)
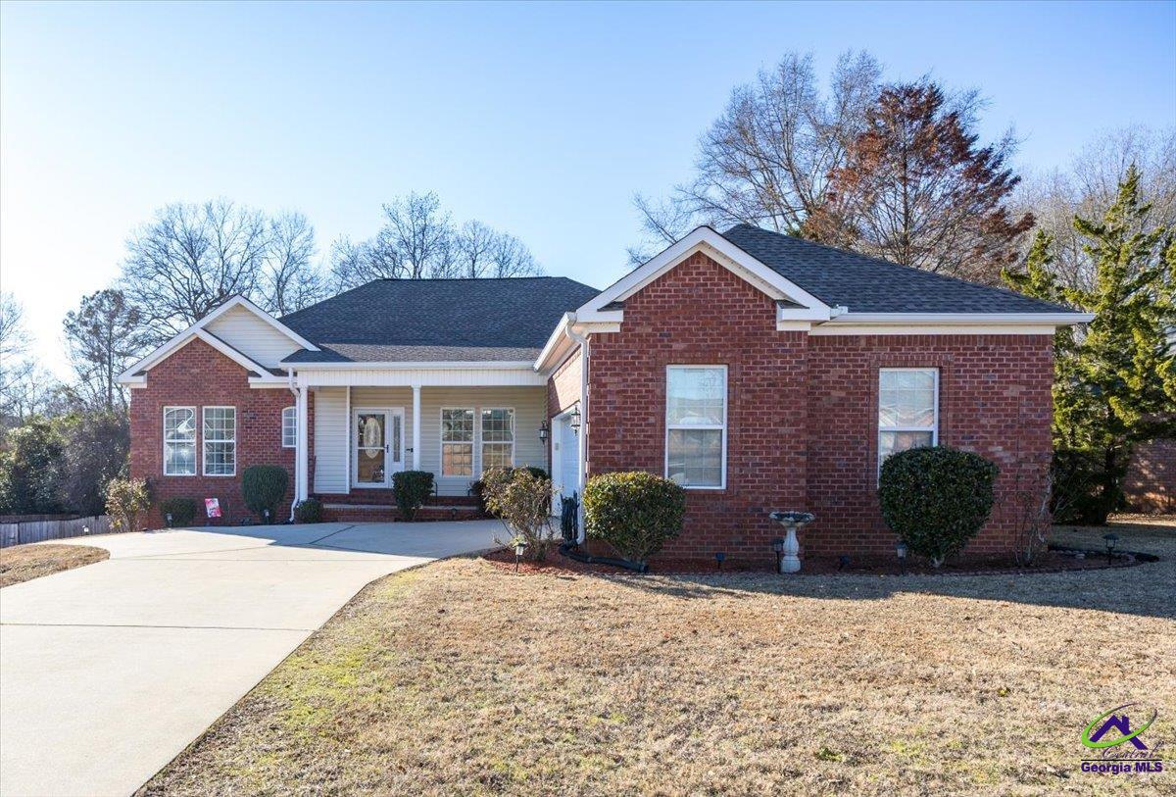
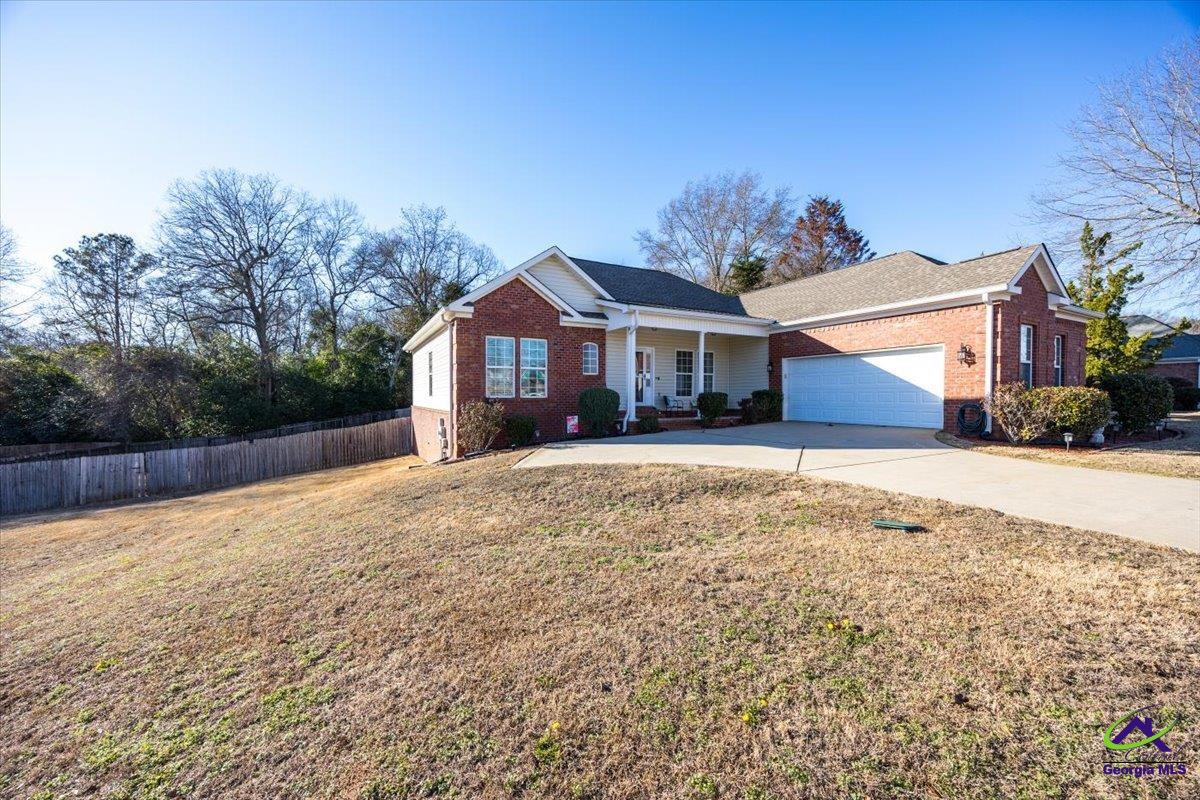
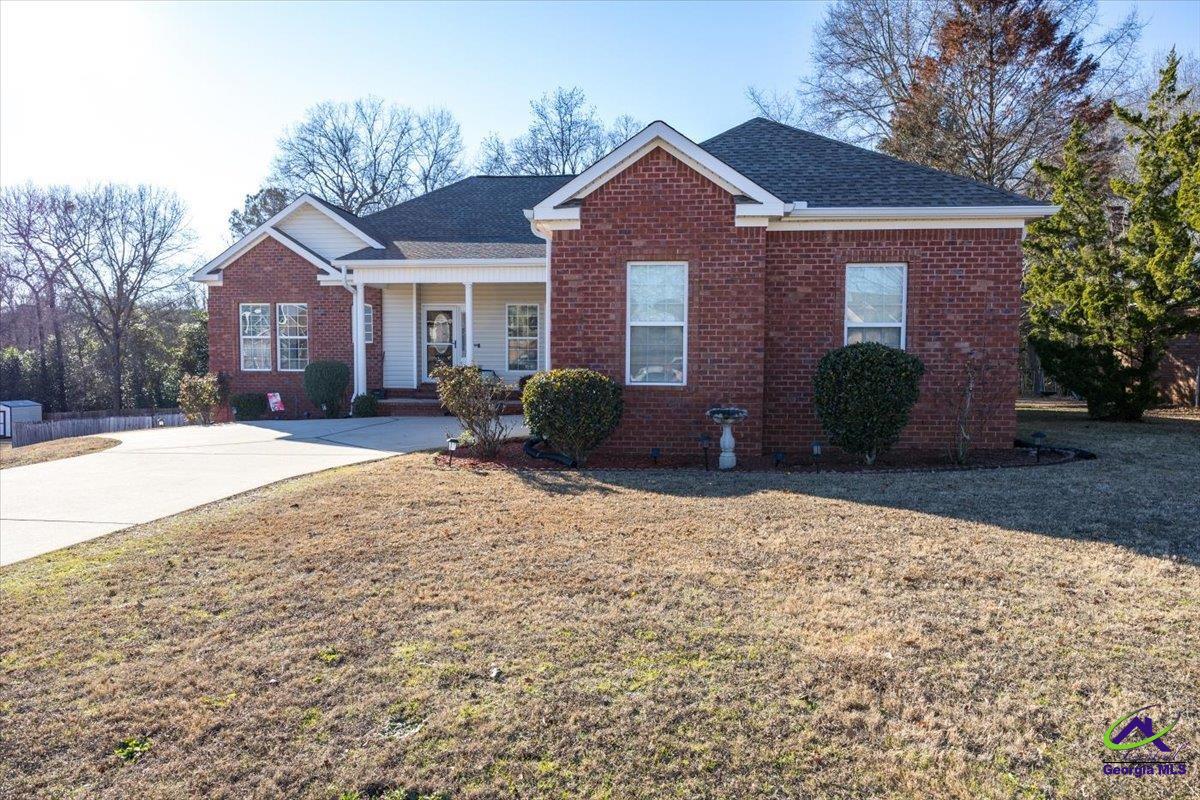
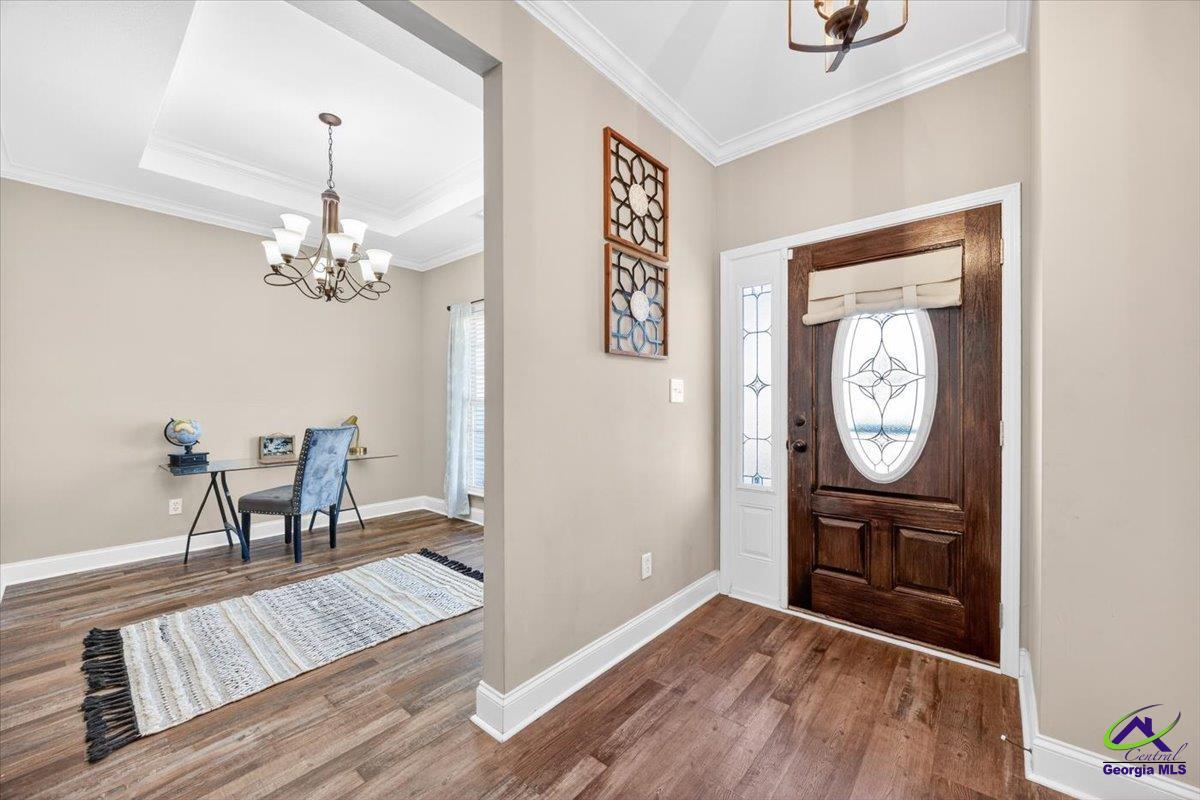
$1,524Welcome to 420 Southland Trail in the desirable Orchard subdivision in Byron! This spacious 4-bedroom, 2.5-bath home offers a thoughtfully designed split floor plan with plenty of room to live, work, and entertain. From the moment you step inside, you’ll appreciate the tall ceilings, open-concept living spaces, and inviting layout that flows seamlessly into the dining area. Just off the foyer, a flexible front bedroom makes an ideal home office, guest room, or bonus space. The kitchen is equipped with stainless steel appliances and a cozy breakfast nook, while details such as crown molding and tray ceilings add character throughout the home. The private primary suite offers generous space, beautiful bay windows, a tray ceiling, and an en suite bath complete with a soaking tub, separate shower, and walk-in closet. On the opposite side of the home, two additional bedrooms share a full bath with double vanities and a tub/shower combination. Step outside and enjoy a backyard designed for both relaxing and entertaining, featuring a screened porch, additional deck space, and a fully fenced yard with a storage shed for added convenience. The two-car garage also includes a 220V EV charging outlet already installed. Conveniently located just 16 miles from Robins Air Force Base, this home offers easy access to shopping, dining, and major employers while still enjoying the charm of Byron living. Schedule your private showing today!
| 5 days ago | Listing updated with changes from the MLS® | |
| a week ago | Price changed to $334,000 | |
| 4 months ago | Listing first seen on site |

IDX information is provided exclusively for consumers' personal, non-commercial use and may not be used for any purpose other than to identify prospective properties consumers may be interested in purchasing. Source: Central Georgia MLS