

Save
Ask
Tour
Hide
$369,954
64 Days On Site
143 Blue Mist LaneKathleen, GA 31047
Single Family Residence|Pending
4
Beds
2
Total Baths
2
Full Baths
1,989
SqFt
$186
/SqFt
2026
Built
Subdivision:
The Woodlands Of Houston
County:
Houston County
Listing courtesy of Anisa Driggers of DRIGGERS TEAM REAL ESTATE
Call Now: (478) 256-1064
Is this the listing for you? We can help make it yours.
(478) 256-1064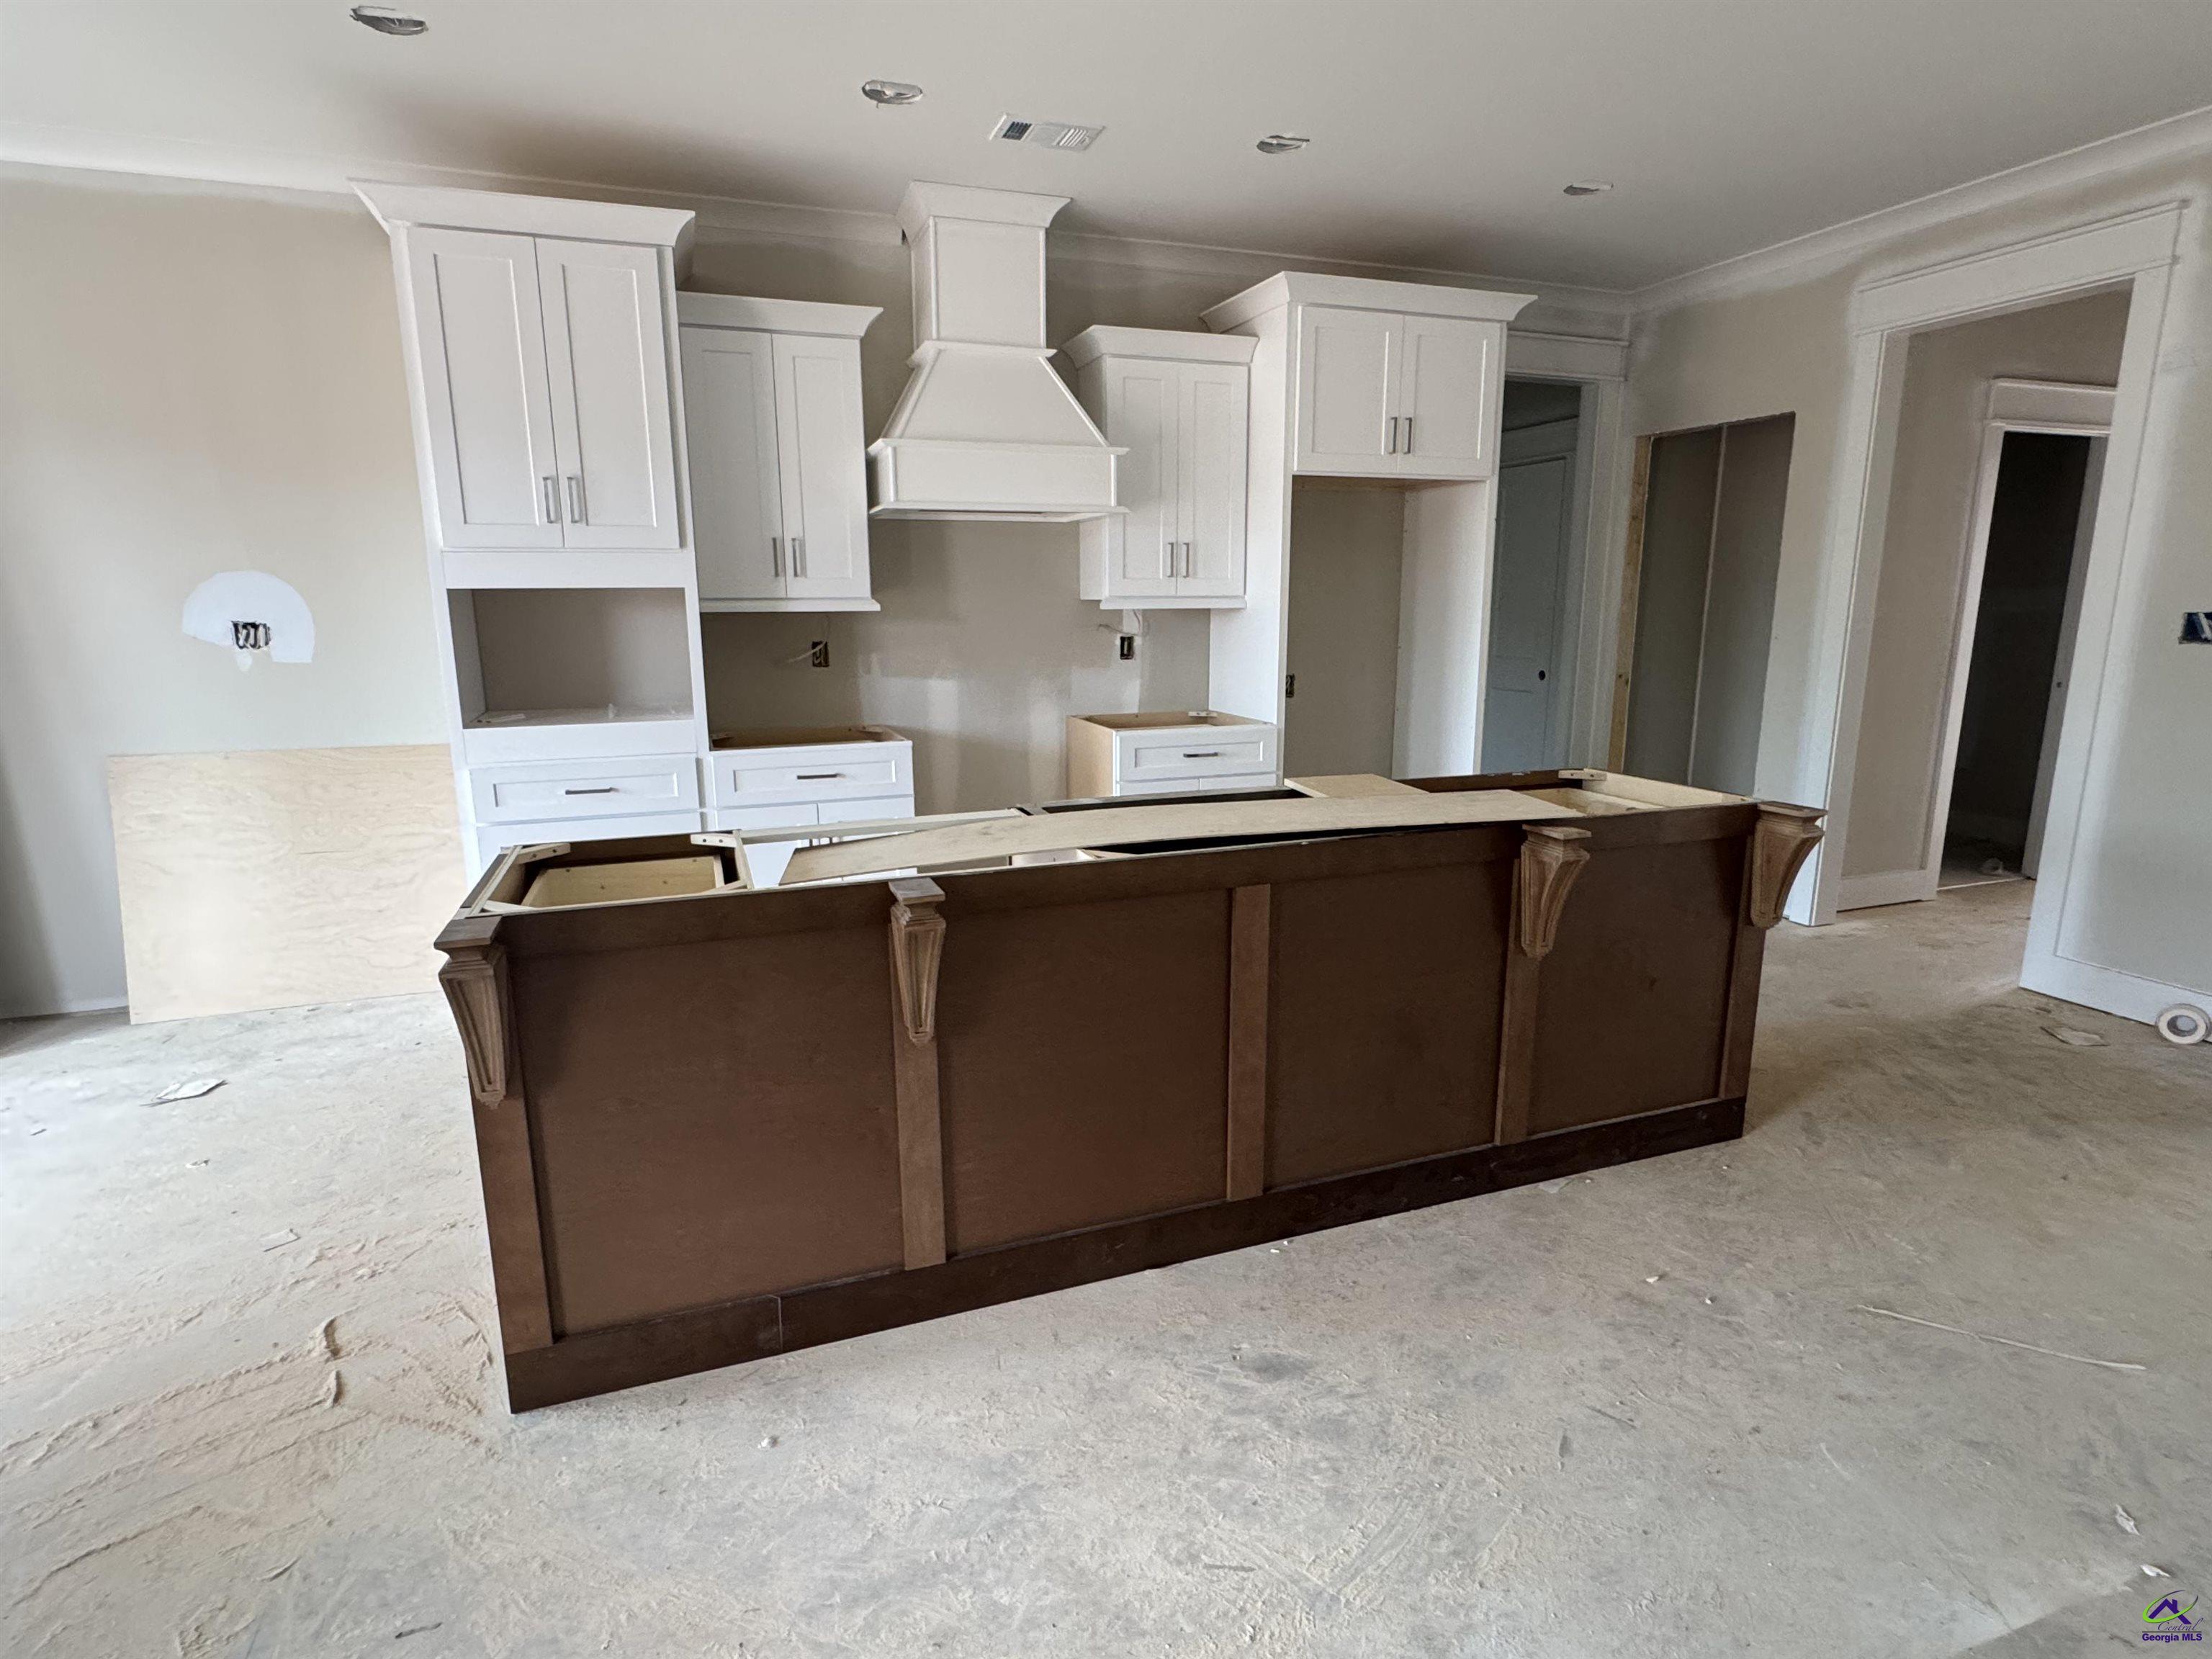
Save
Ask
Tour
Hide
Mortgage Calculator
Monthly Payment (Est.)
$1,688Calculator powered by Showcase IDX, a Constellation1 Company. Copyright ©2026 Information is deemed reliable but not guaranteed.
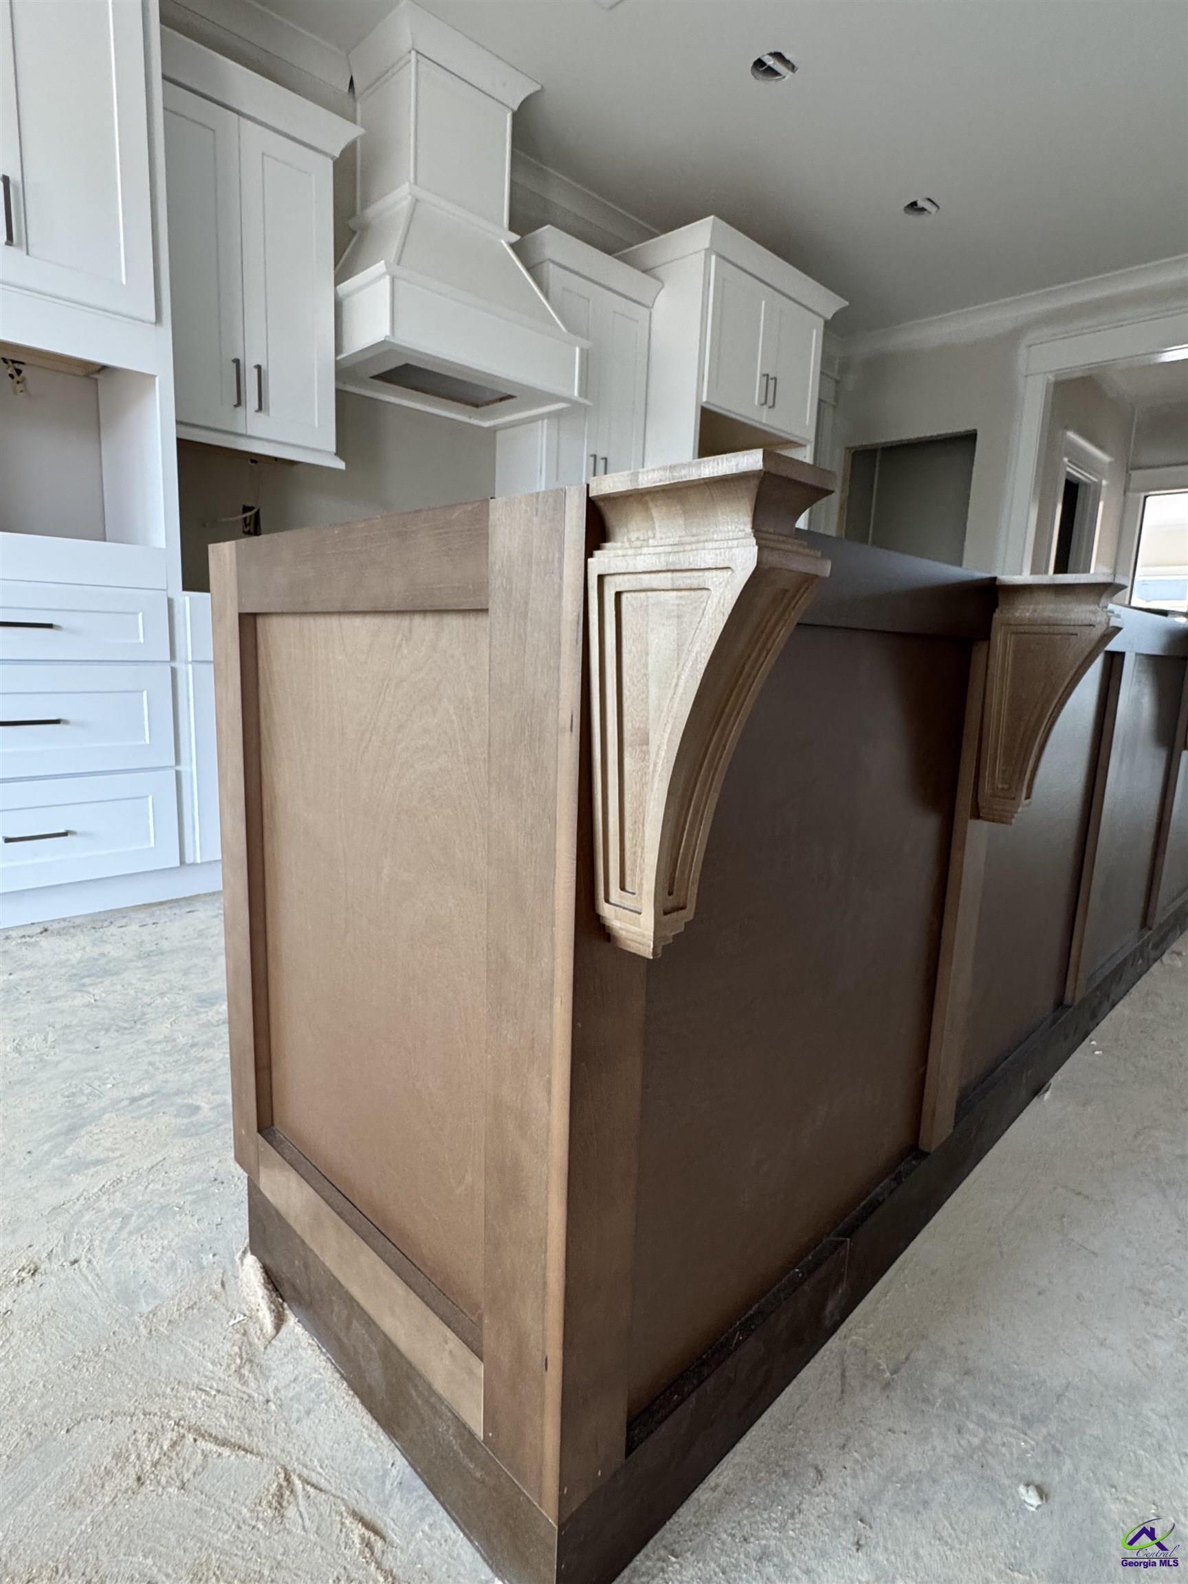
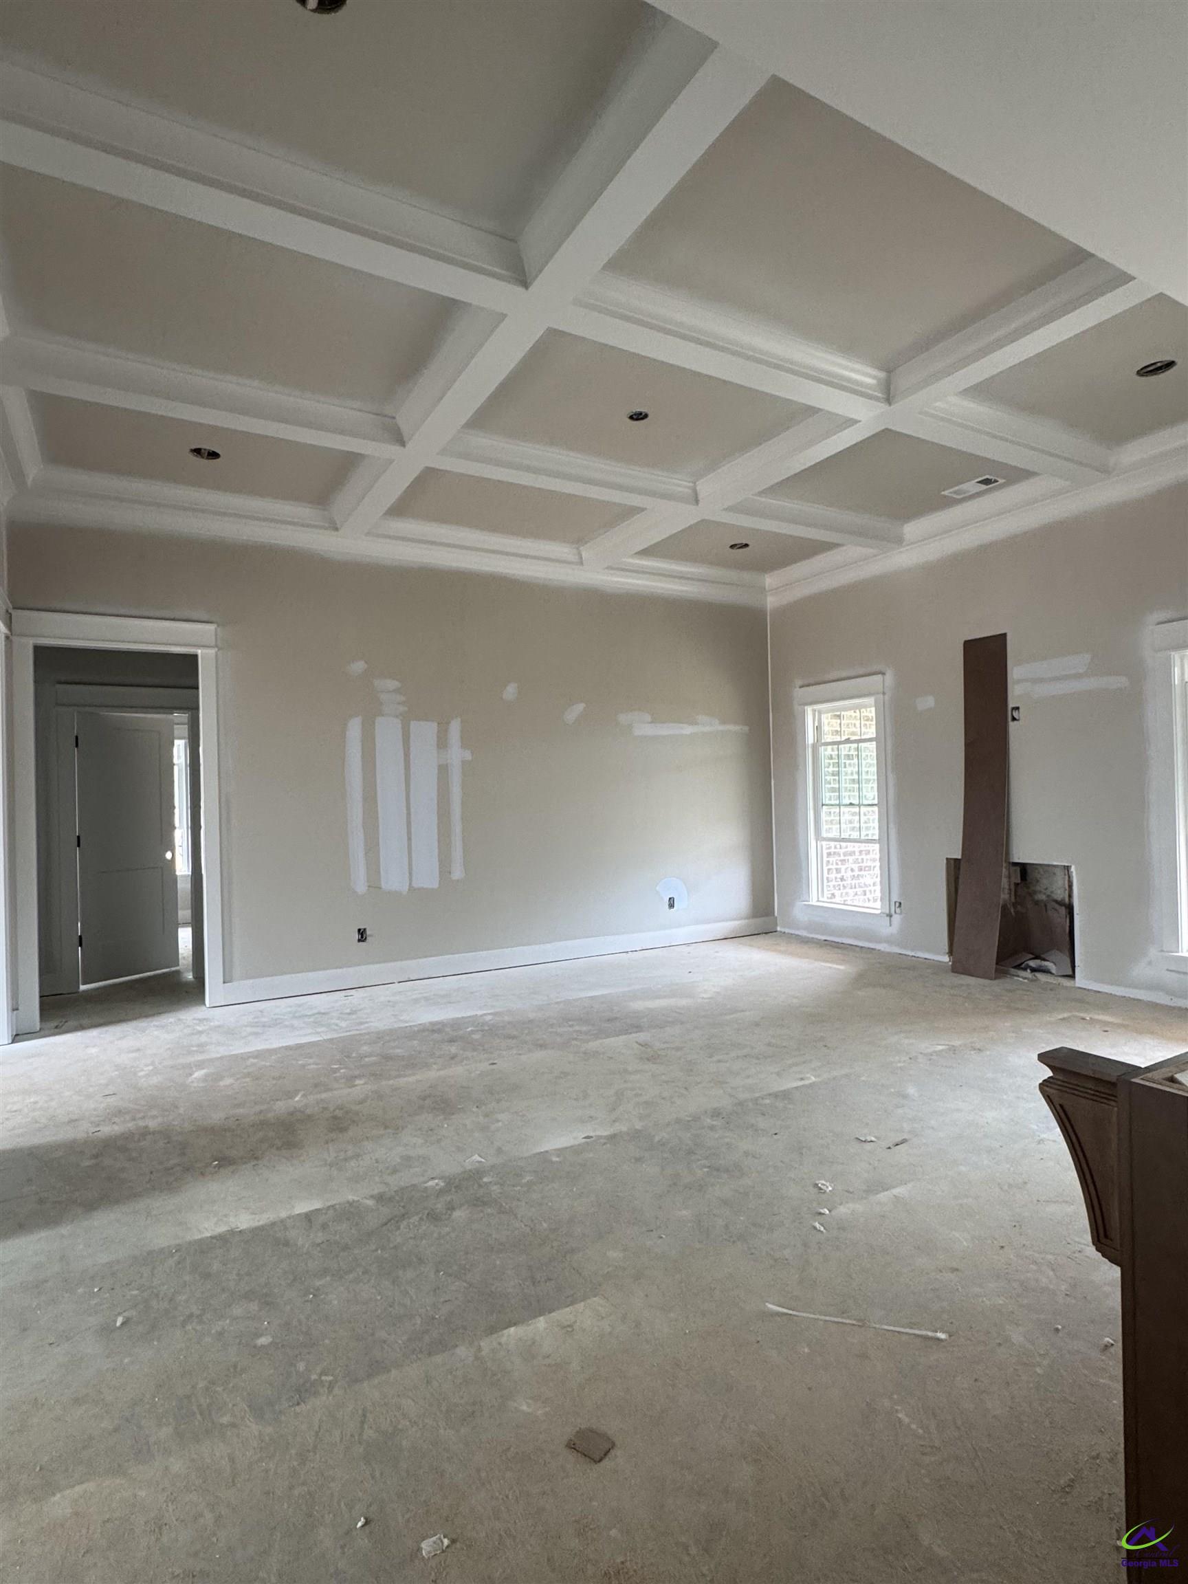
WILLOW A PLAN~All-brick 4BR/2BA plan featuring an open-concept layout. Spacious kitchen with large island overlooking the living area, plus a separate dining room. This home has beautiful features including granite counter tops throughout, luxury vinyl plank flooring in main areas and coffered ceilings in great room. The split bedroom plan offers privacy. Covered front and back porches provide great outdoor living space. Durable construction with functional design—perfect for everyday living and entertaining. Completion date is July 30th.
Save
Ask
Tour
Hide
Listing Snapshot
Price
$369,954
Days On Site
64 Days
Bedrooms
4
Inside Area (SqFt)
1,989 sqft
Total Baths
2
Full Baths
2
Partial Baths
N/A
Lot Size
0.25 Acres
Year Built
2026
MLS® Number
261871
Status
Pending
Property Tax
N/A
HOA/Condo/Coop Fees
$30 monthly
Sq Ft Source
Plans
Friends & Family
Recent Activity
| 21 hours ago | Listing updated with changes from the MLS® | |
| 21 hours ago | Status changed to Pending | |
| 2 months ago | Price changed to $369,954 | |
| 2 months ago | Listing first seen on site |
General Features
Acres
0.25
Attached Garage
Yes
Foundation
Slab
Garage
Yes
Garage Spaces
2
Levels
One
Parking
Garage Door OpenerGarageAttached
Parking Spaces
2
Property Condition
Under Construction
Property Sub Type
Single Family Residence
Sewer
Public Sewer
SqFt Above
1989
Utilities
Underground Utilities
Water Source
Public
Interior Features
Appliances
Electric RangeFree-Standing RangeDisposalDishwasherMicrowave
Cooling
Central Air
Fireplace
Yes
Fireplace Features
Electric
Fireplaces
1
Flooring
CarpetTileVinyl
Heating
Central
Interior
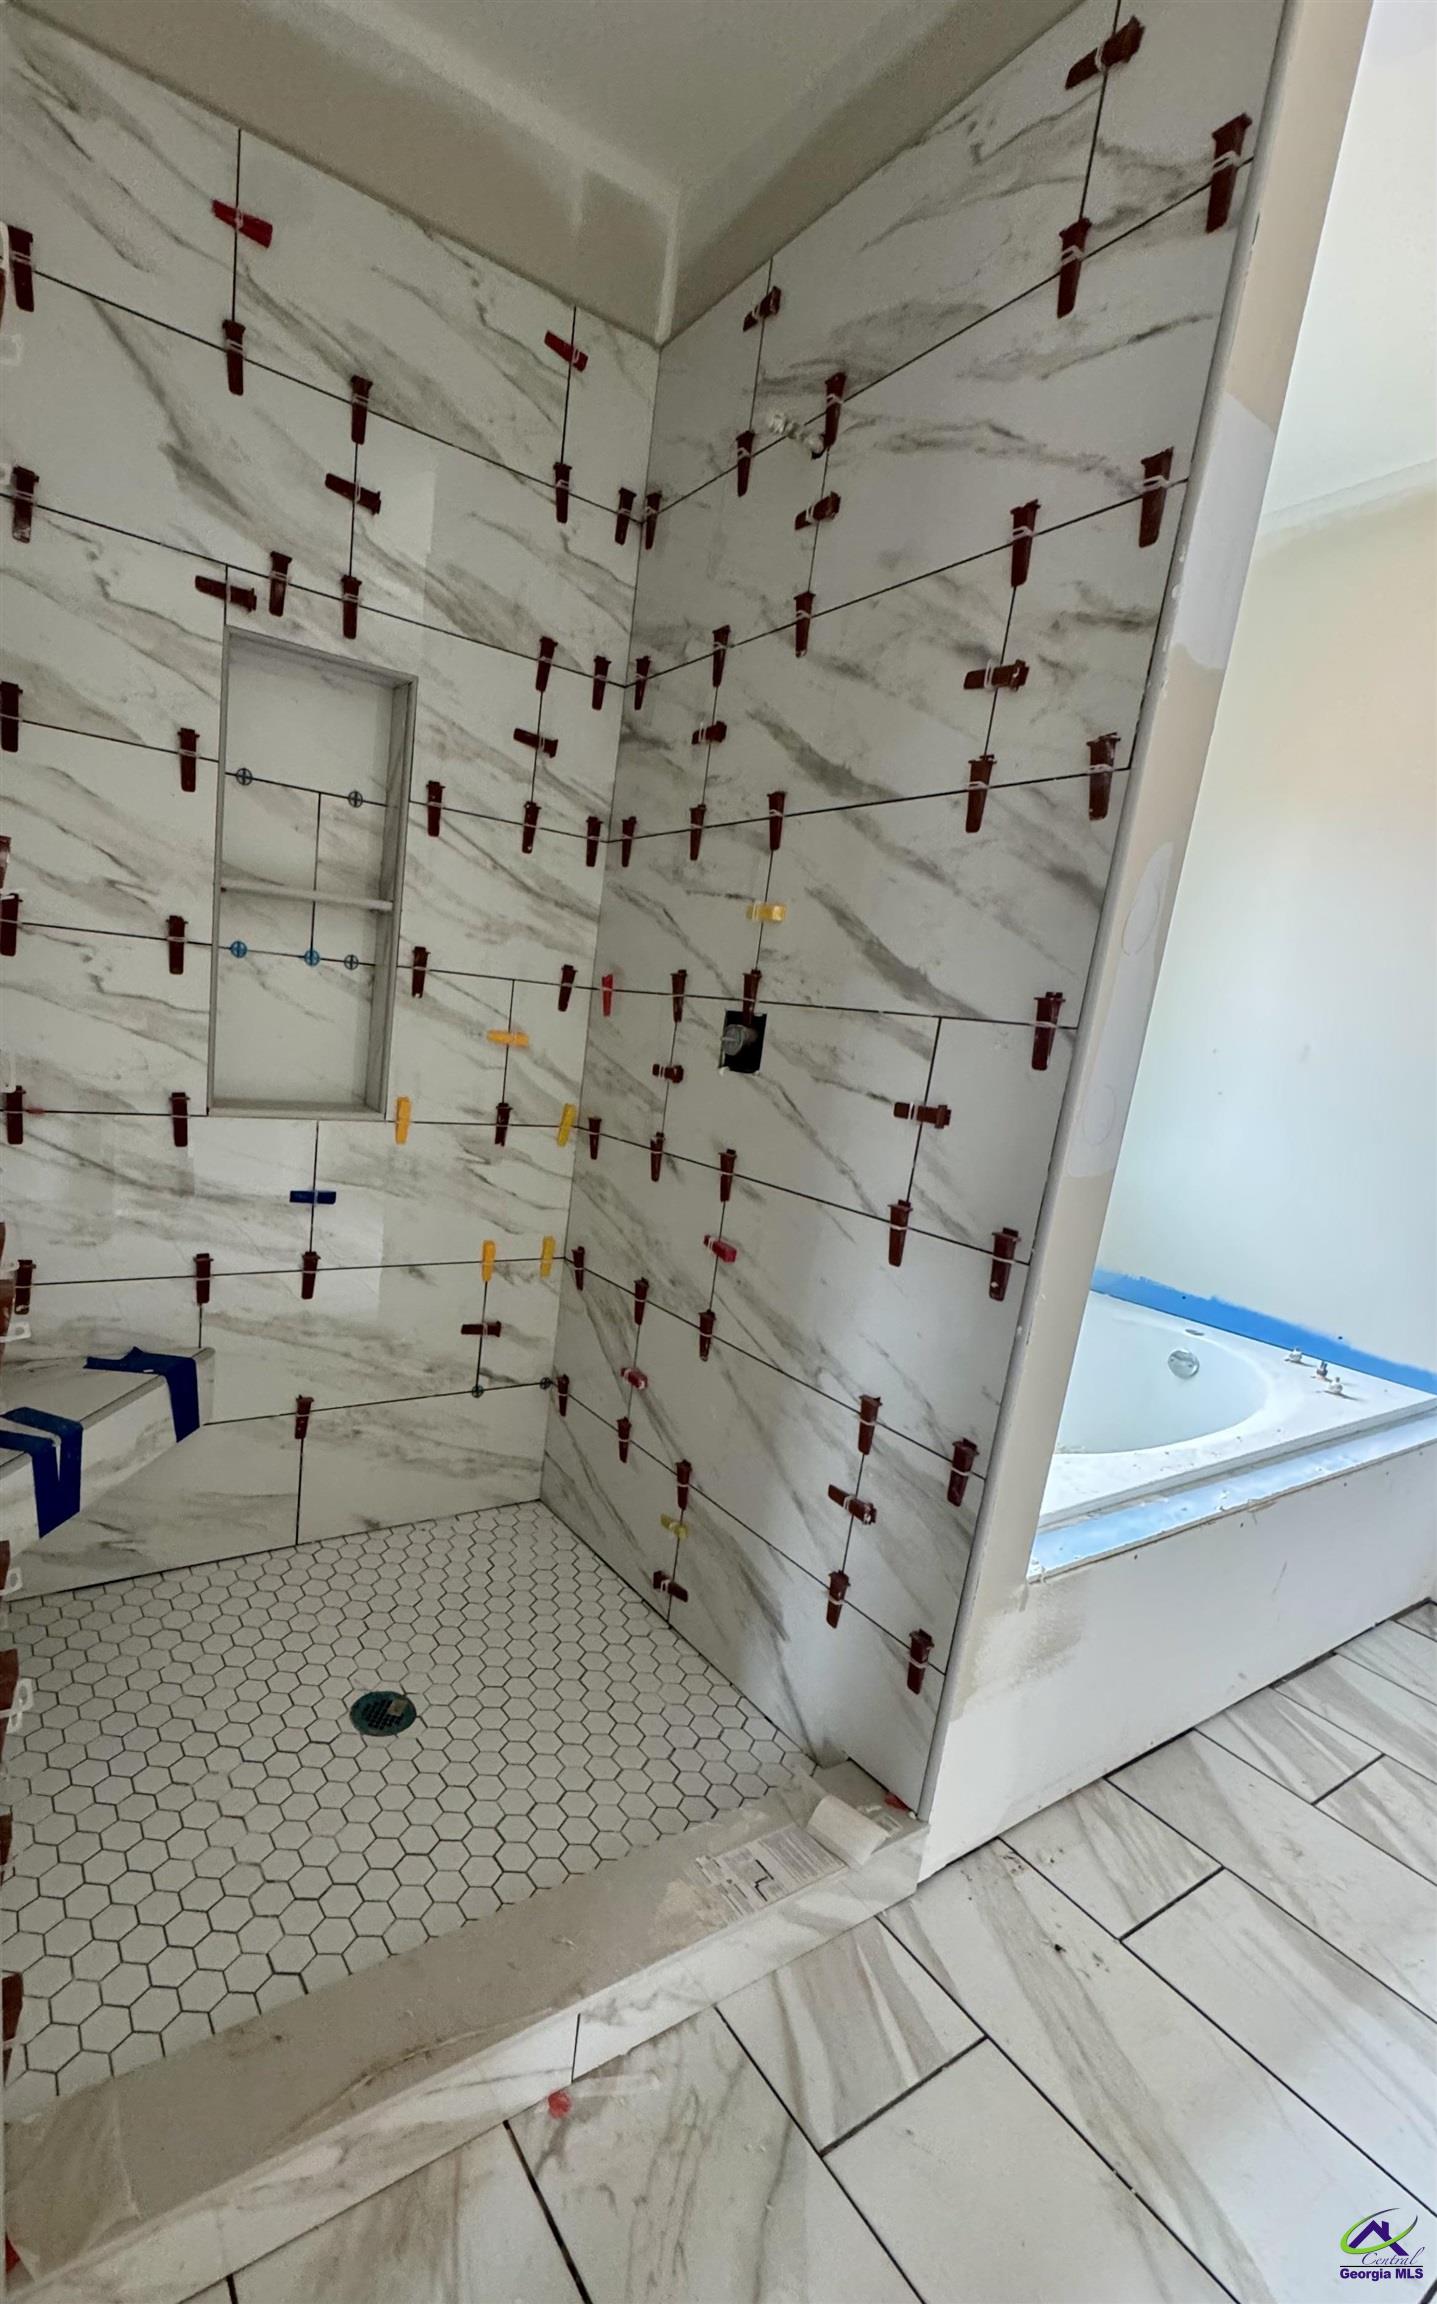
Soaking TubCeiling Fan(s)Storage
Window Features
Double Pane WindowsBlinds
Bedroom 2
Dimensions - 11x11Area - 121
Bedroom 3
Dimensions - 11x11Area - 121
Bedroom 4
Dimensions - 11x11Area - 121
Dining Room
Dimensions - 10.6667x10.6667Area - 113Description - Separate
Kitchen
Description - Eat-in Kitchen,Kitchen Island,Pantry,Granite Counters
Master Bedroom
Dimensions - 14.8333x14.5Level - MainArea - 215
Save
Ask
Tour
Hide
Exterior Features
Construction Details
Brick
Patio And Porch
Porch
Pool Features
None
Windows/Doors
Double Pane WindowsBlinds
Community Features
Association Dues
360
Financing Terms Available
ConventionalFHAVA LoanUSDA Loan
HOA Fee Frequency
Annually
MLS Area
96 to Mossy Creek
Schools
School District
Unknown
Elementary School
Matt Arthur
Middle School
Bonaire
High School
Veterans
Listing courtesy of Anisa Driggers of DRIGGERS TEAM REAL ESTATE

IDX information is provided exclusively for consumers' personal, non-commercial use and may not be used for any purpose other than to identify prospective properties consumers may be interested in purchasing. Source: Central Georgia MLS
IDX information is provided exclusively for consumers' personal, non-commercial use and may not be used for any purpose other than to identify prospective properties consumers may be interested in purchasing. Source: Central Georgia MLS
Neighborhood & Commute
Source: Walkscore
Save
Ask
Tour
Hide