
Save
Ask
Tour
Hide
Share
$239,900
19 Days On Site

105 Barecky Drive
Warner Robins, GA 31088

Single Family Residence|Pending
3
Beds
2
Total Baths
2
Full Baths
1,606
SqFt
$149
/SqFt
1986
Built
Subdivision:
Wellston Estates
County:
Houston County
Listing courtesy of Kari Pollock of LANDMARK REALTY
Call Now: (478) 256-1064
Is this the listing for you? We can help make it yours.
(478) 256-1064
105 Barecky Drive105 Barecky Drive105 Barecky Drive105 Barecky Drive
Save
Ask
Tour
Hide
Share

Mortgage Calculator

Monthly Payment (Est.)

$1,095
Calculator powered by Showcase IDX, a Constellation1 Company. Copyright ©2026 Information is deemed reliable but not guaranteed.

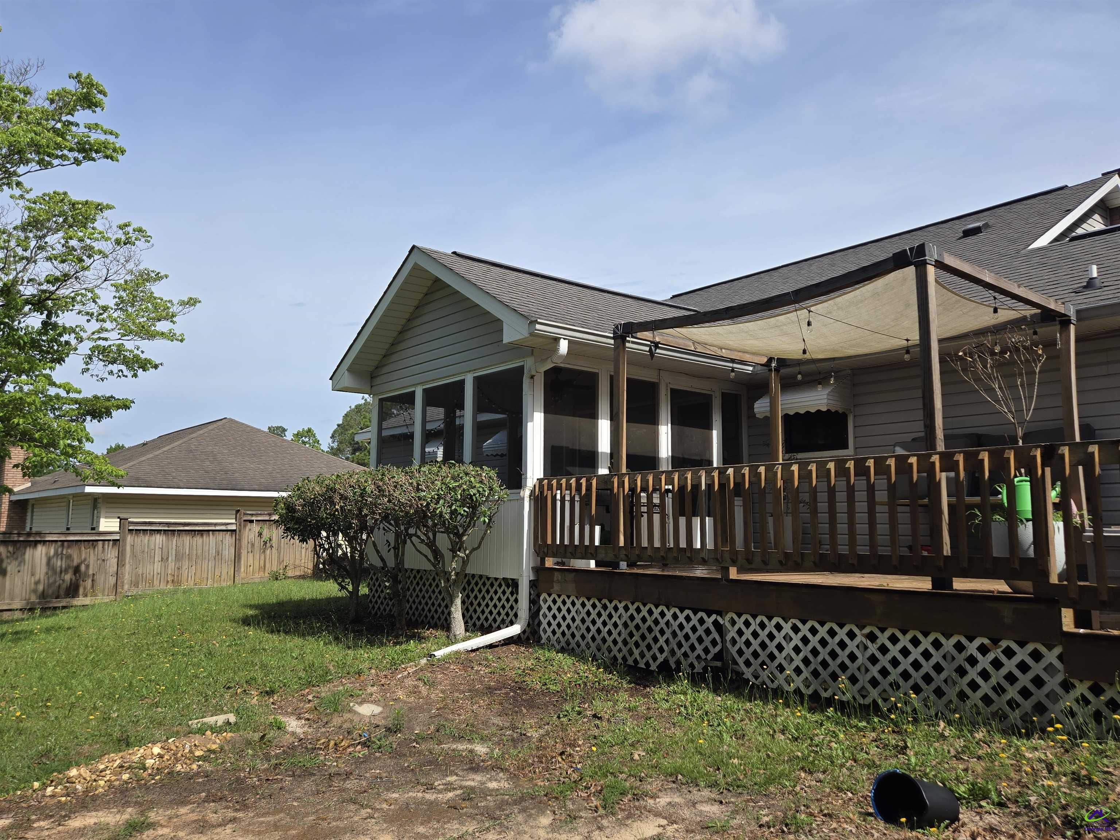
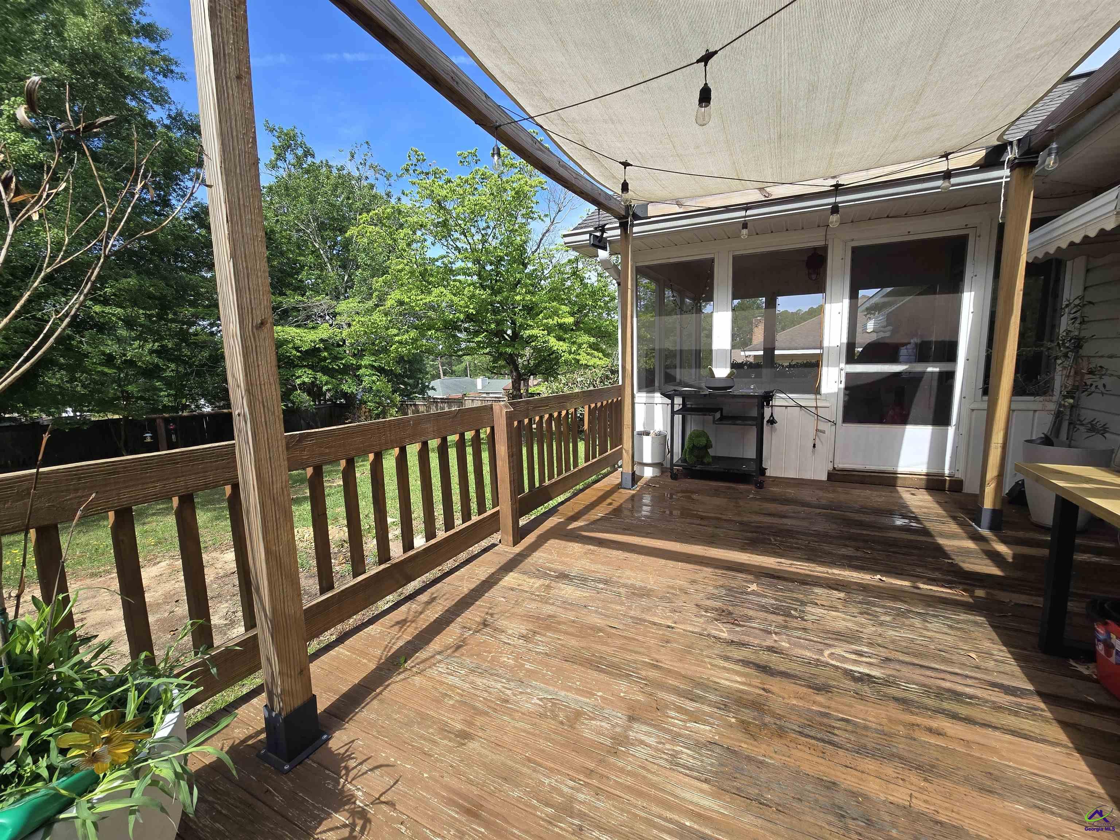
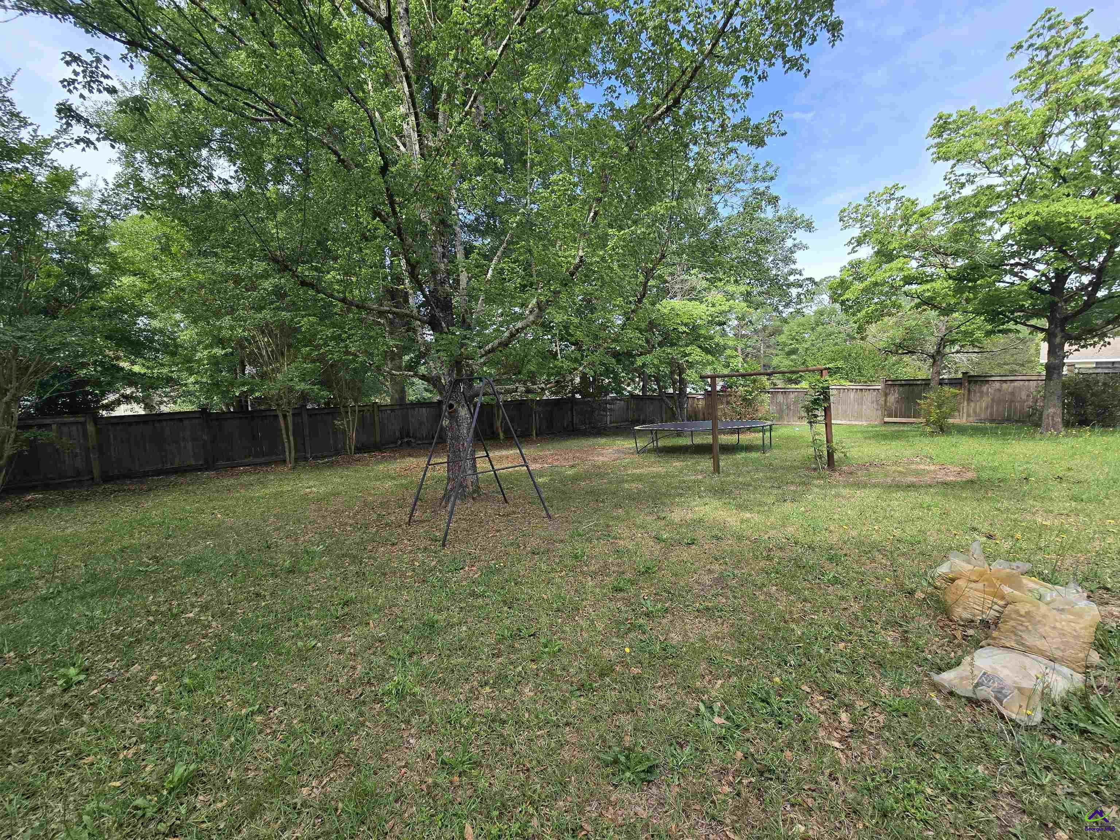
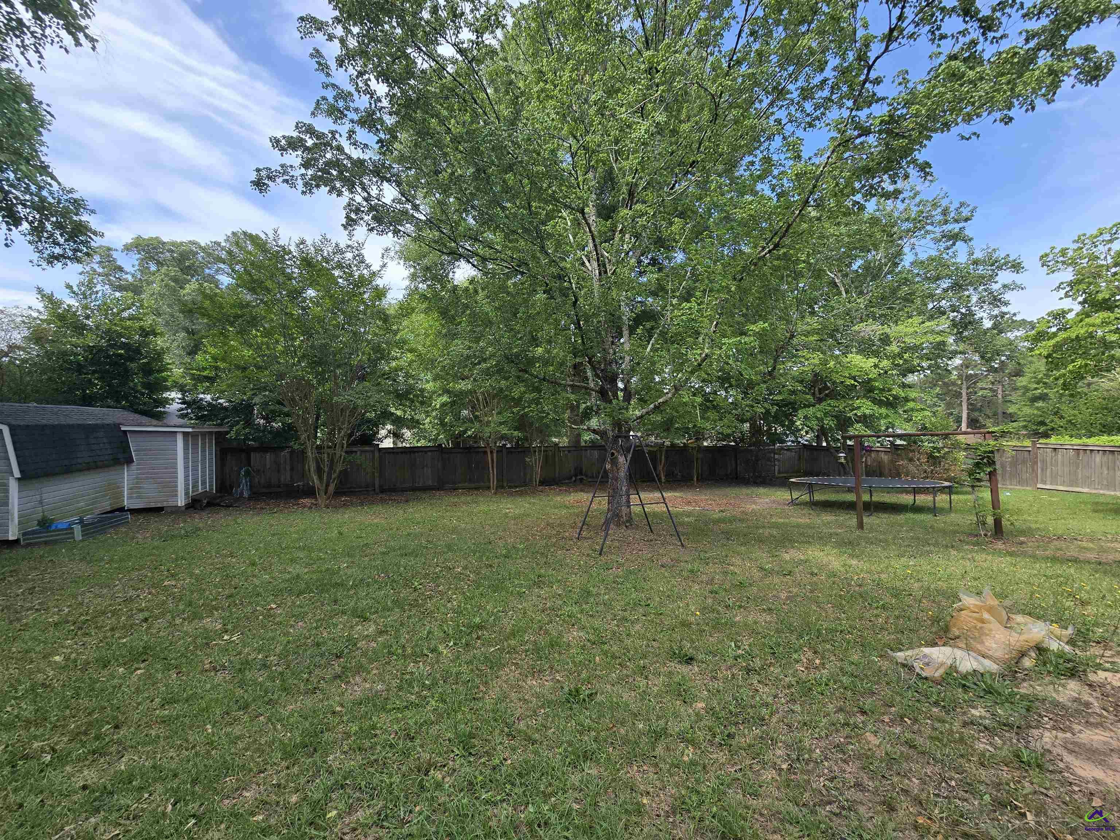
This charming single-story home offers the perfect blend of comfort and convenience! Situated on a spacious .4-acre lot, this property features a desirable side-entry double car garage and a welcoming layout designed for everyday living. Inside, you’ll find durable LVP flooring flowing throughout the main living areas and bedrooms, creating a seamless and modern feel. The open kitchen overlooks the dining area, making entertaining and gatherings easy and inviting. Cozy up by the wood-burning fireplace in the living room or unwind on the screened back porch and adjoining deck overlooking the private backyard. Conveniently located near shopping, dining, and Robins Air Force Base, this home offers both comfort and accessibility. Don’t miss your chance to make this property your next home!

Save
Ask
Tour
Hide
Share
Listing Snapshot
Price 
$239,900
Days On Site 
19 Days
Bedrooms 
3
Inside Area (SqFt) 
1,606 sqft
Total Baths 
2
Full Baths 
2
Partial Baths 
N/A
Lot Size 
0.4 Acres
Year Built 
1986
MLS® Number 
262909
Status 
Pending
Property Tax 
N/A
HOA/Condo/Coop Fees 
N/A
Sq Ft Source 
Public Records
Friends & Family
Recent Activity
2 weeks agoListing updated with changes from the MLS®
2 weeks agoStatus changed to Pending
3 weeks agoListing first seen on site
General Features
Acres 
0.4
Attached Garage 
Yes
Foundation 
Slab
Garage 
Yes
Garage Spaces 
2
Levels 
One
Parking 
GarageAttached
Parking Spaces 
2
Property Sub Type 
Single Family Residence
Sewer 
Public Sewer
SqFt Above 
1606
Utilities 
Cable ConnectedUnderground Utilities
Water Source 
Public
Interior Features
Appliances 
Electric RangeFree-Standing RangeDishwasherRange
Cooling 
Central Air
Fireplace 
Yes
Fireplaces 
1
Flooring 
TileVinyl
Heating 
Central
Interior 
Ceiling Fan(s)Storage
Dining Room 
Description - Combo
Kitchen 
Description - Eat-in Kitchen,Pantry
Master Bedroom 
Level - Main
Save
Ask
Tour
Hide
Share
Exterior Features
Construction Details 
Vinyl Siding
Fencing 
Fenced
Other Structures 
Outbuilding
Patio And Porch 
DeckScreened
Pool Features 
None
Community Features
Financing Terms Available 
ConventionalFHAVA Loan
MLS Area 
Watson Blvd. South to 96
Schools
School District
Unknown
Elementary School
Shirley Hills
Middle School
Huntington
High School
Warner Robins
Listing courtesy of Kari Pollock of LANDMARK REALTY


IDX information is provided exclusively for consumers' personal, non-commercial use and may not be used for any purpose other than to identify prospective properties consumers may be interested in purchasing. Source: Central Georgia MLS

Neighborhood & Commute
Source: Walkscore
Save
Ask
Tour
Hide
Share