
Save
Ask
Tour
Hide
Share
$314,900
10 Days On Site

105 Gleneagle Drive
Byron, GA 31008

For Sale|Single Family Residence|Active
3
Beds
2
Total Baths
2
Full Baths
2,087
SqFt
$151
/SqFt
1996
Built
Subdivision:
Wexford Plantation
County:
Houston County
Listing courtesy of Brandi H Faircloth of ROBINS REALTY GROUP LLC
Call Now: (478) 256-1064
Is this the listing for you? We can help make it yours.
(478) 256-1064
105 Gleneagle Drive105 Gleneagle Drive105 Gleneagle Drive105 Gleneagle Drive
Save
Ask
Tour
Hide
Share

Mortgage Calculator

Monthly Payment (Est.)

$1,437
Calculator powered by Showcase IDX, a Constellation1 Company. Copyright ©2026 Information is deemed reliable but not guaranteed.

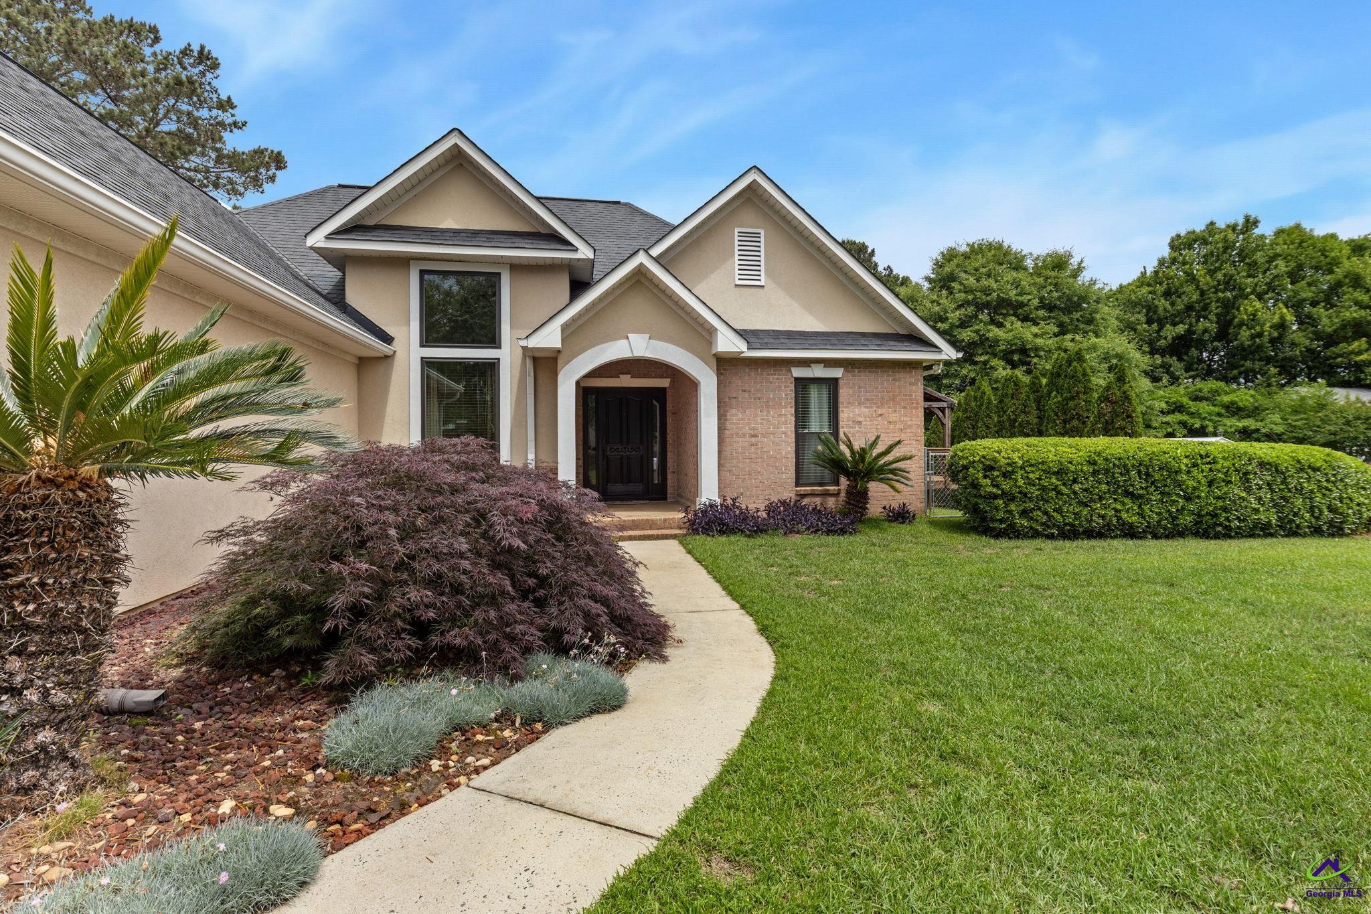
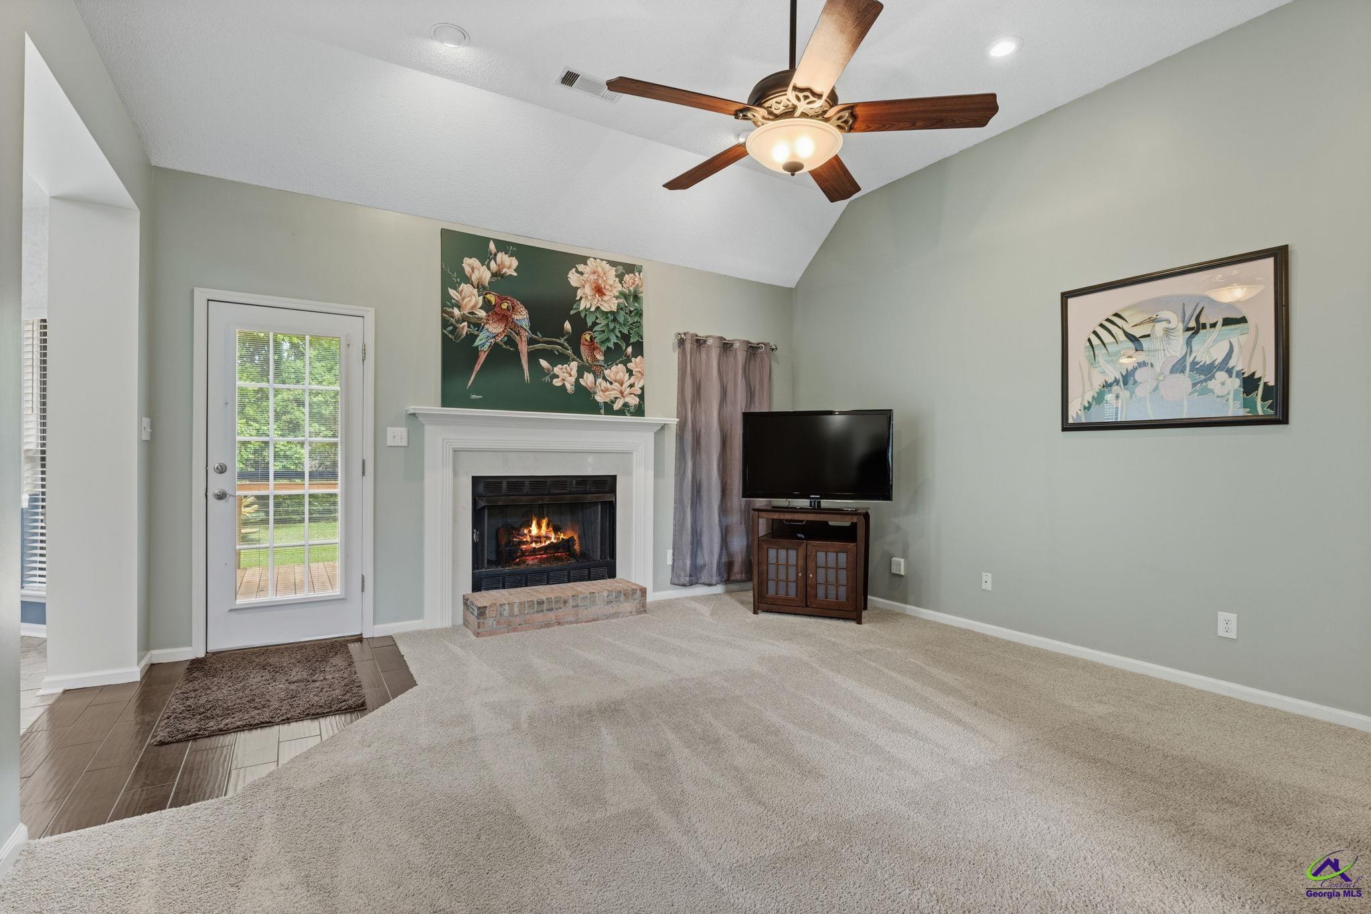
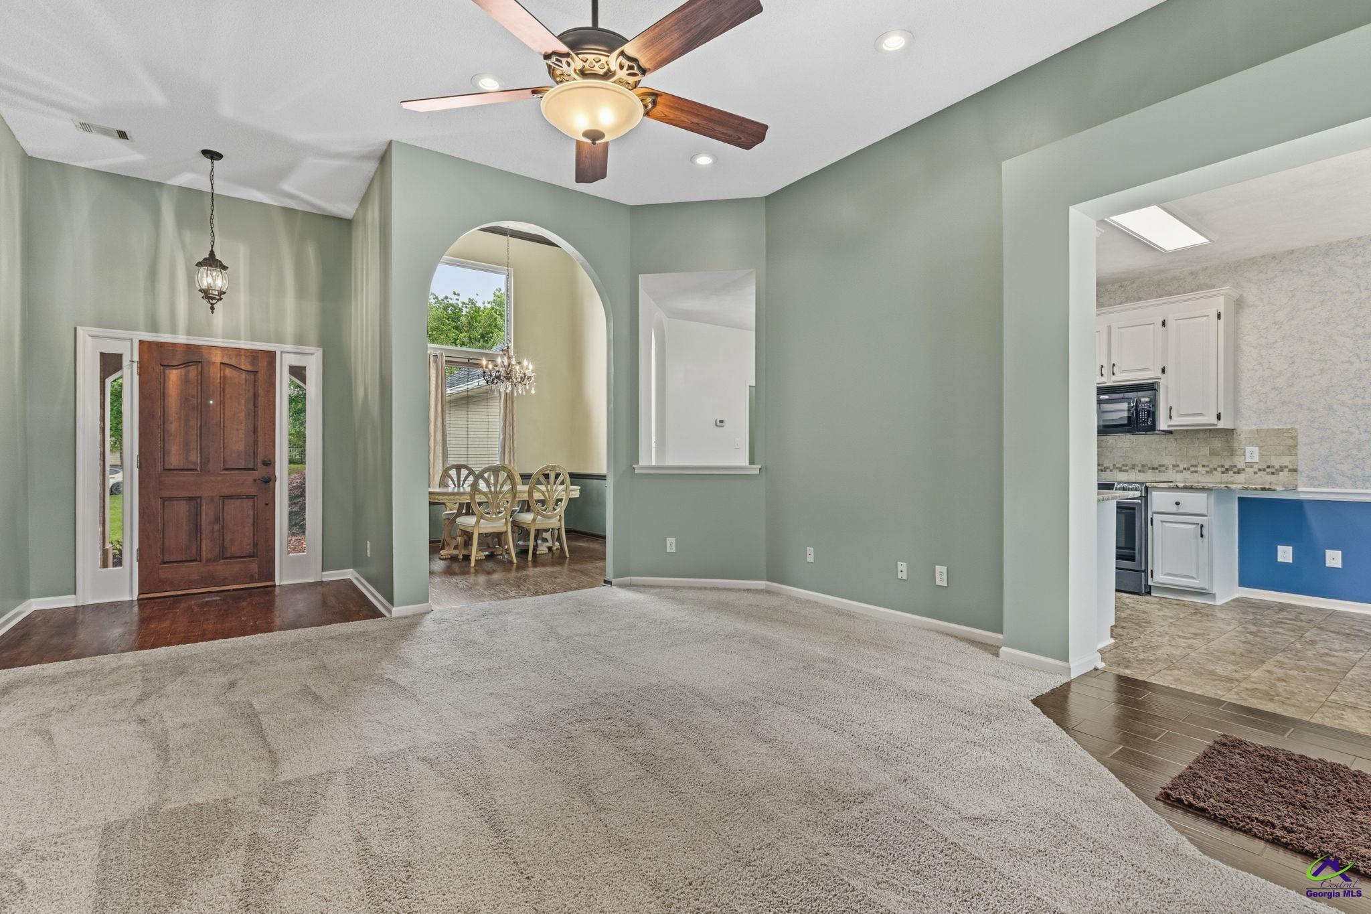
Tucked away in the highly desirable Wexford Plantation subdivision of Houston County, this beautifully maintained one-owner property is packed with charm, space, and versatility. Situated on nearly half an acre, this home features an inviting open-concept layout, a stunning oversized kitchen, tasteful updates throughout, and all appliances included. The thoughtfully converted garage adds incredible flexibility, making the perfect space for a secondary living area, game room, guest retreat, mother-in-law suite, or potential additional bedroom. Outside, the property continues to impress with a beautifully crafted large wood deck; added approximately 7 years ago — the ideal spot for entertaining, hosting family gatherings, or simply unwinding in your private backyard setting. A standout feature of this property is the detached garage/workshop complete with ample storage space above, offering endless possibilities for hobbies, equipment, workspace, or additional storage needs. Conveniently located just minutes from shopping, dining, and I-75, this one-of-a-kind property blends comfort, functionality, and character in an unbeatable location.

Save
Ask
Tour
Hide
Share
Listing Snapshot
Price 
$314,900
Days On Site 
10 Days
Bedrooms 
3
Inside Area (SqFt) 
2,087 sqft
Total Baths 
2
Full Baths 
2
Partial Baths 
N/A
Lot Size 
0.47 Acres
Year Built 
1996
MLS® Number 
263122
Status 
Active
Property Tax 
N/A
HOA/Condo/Coop Fees 
N/A
Sq Ft Source 
Public Records
Friends & Family
Recent Activity
5 days agoListing updated with changes from the MLS®
2 weeks agoListing first seen on site
General Features
Acres 
0.47
Foundation 
Slab
Garage 
Yes
Garage Spaces 
2
Levels 
One
Parking 
GarageDetached
Parking Spaces 
2
Property Sub Type 
Single Family Residence
Sewer 
Septic Tank
SqFt Above 
2087
Utilities 
Underground Utilities
Water Source 
Public
Interior Features
Appliances 
DryerWasherElectric RangeDishwasherMicrowaveRefrigeratorCooktop
Cooling 
Central AirHeat Pump
Fireplace 
Yes
Fireplaces 
1
Flooring 
CarpetVinylTileLaminate
Heating 
CentralHeat Pump
Interior 
Soaking TubHigh Speed InternetStorage
Window Features 
Blinds
Dining Room 
Description - Separate
Kitchen 
Description - Eat-in Kitchen,Pantry
Master Bedroom 
Level - Main
Save
Ask
Tour
Hide
Share
Exterior Features
Construction Details 
Vinyl SidingStuccoStone
Fencing 
Fenced
Other Structures 
Workshop
Patio And Porch 
Deck
Pool Features 
None
Windows/Doors 
Blinds
Community Features
Accessibility Features 
Accessible Entrance
Financing Terms Available 
ConventionalFHAVA Loan
MLS Area 
All Watson Blvd. North
Schools
School District
Unknown
Elementary School
Eagle Springs
Middle School
Thomson
High School
Northside
Listing courtesy of Brandi H Faircloth of ROBINS REALTY GROUP LLC


IDX information is provided exclusively for consumers' personal, non-commercial use and may not be used for any purpose other than to identify prospective properties consumers may be interested in purchasing. Source: Central Georgia MLS

Neighborhood & Commute
Source: Walkscore
Save
Ask
Tour
Hide
Share