
Save
Ask
Tour
Hide
Share
$360,000
31 Days On Site

115 Dora Lane
Byron, GA 31008

For Sale|Single Family Residence|Active
3
Beds
3
Total Baths
2
Full Baths
1
Partial Bath
2,765
SqFt
$130
/SqFt
2004
Built
Subdivision:
Williams Orchard
County:
Houston County
Listing courtesy of Erin Troup of KELLER WILLIAMS REALTY MIDDLE GEORGIA
Call Now: (478) 256-1064
Is this the listing for you? We can help make it yours.
(478) 256-1064
115 Dora Lane115 Dora Lane115 Dora Lane115 Dora Lane
Save
Ask
Tour
Hide
Share

Mortgage Calculator

Monthly Payment (Est.)

$1,642
Calculator powered by Showcase IDX, a Constellation1 Company. Copyright ©2026 Information is deemed reliable but not guaranteed.

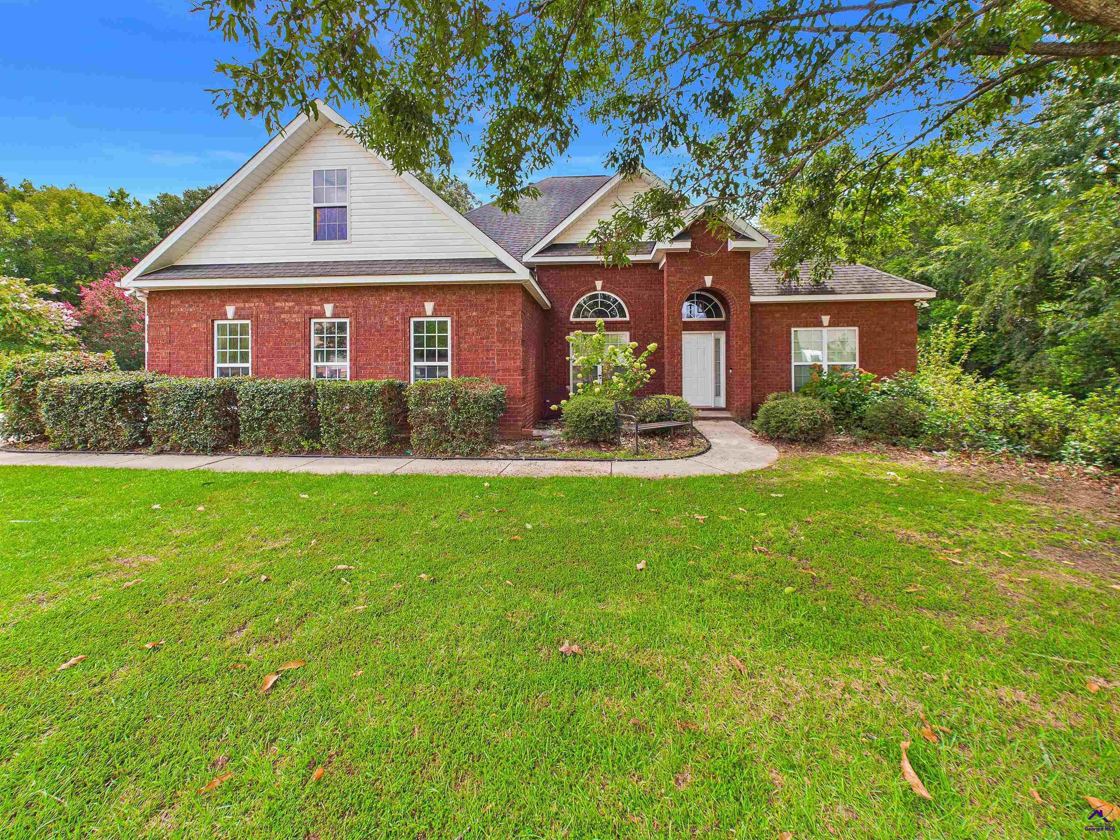
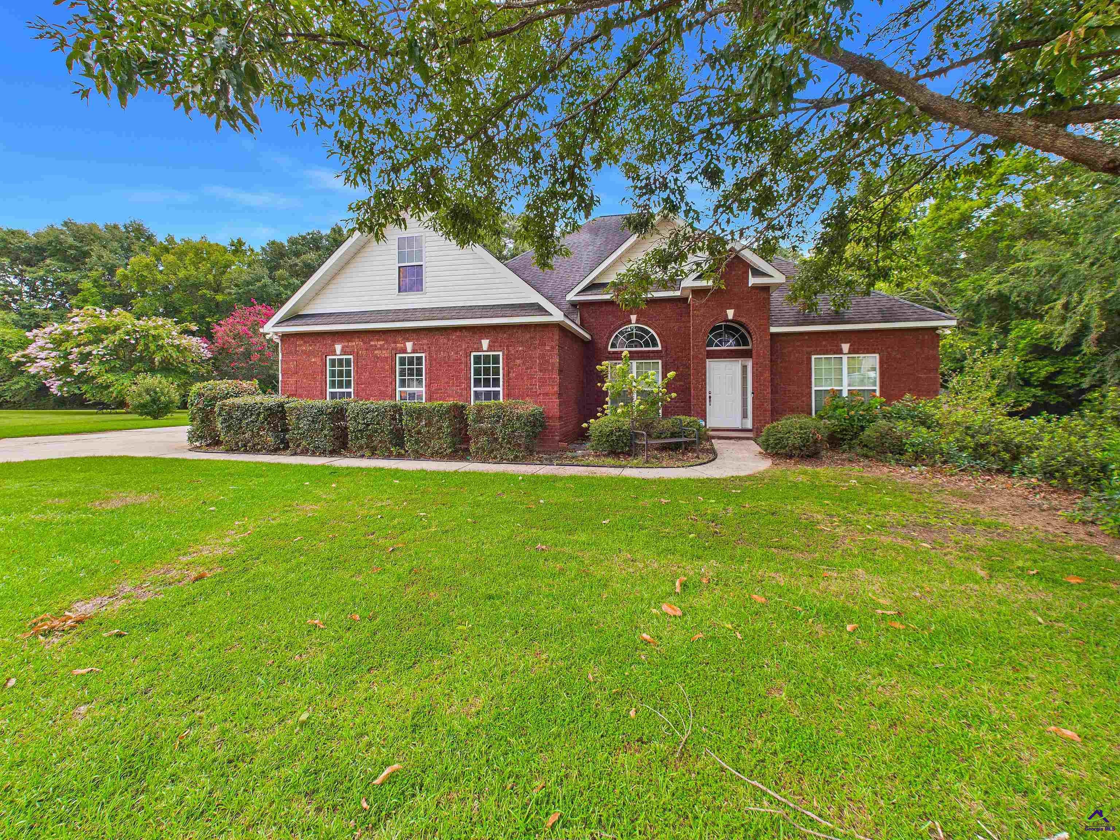
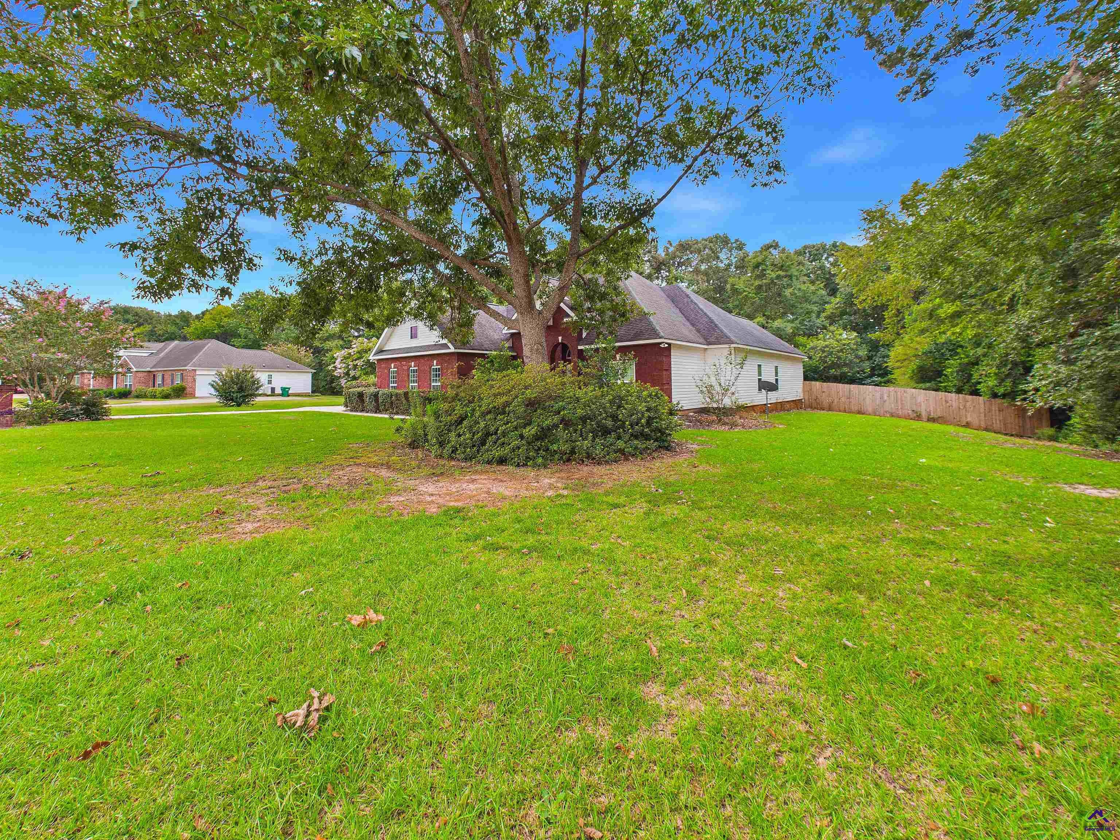
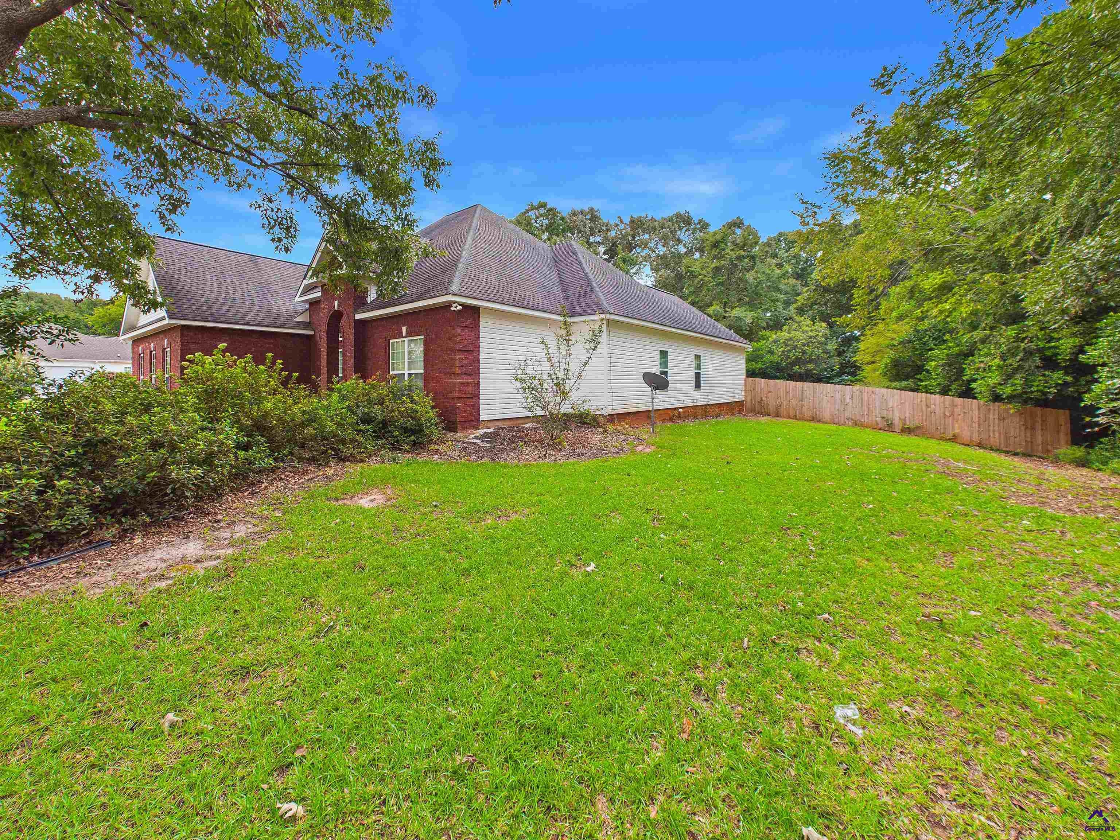
Welcome home to this beautifully designed 3-bedroom, 2.5-bath home offering comfort, style, and room to grow. Step inside to discover brand-new luxury vinyl plank (LVP) flooring throughout the main living areas, creating a modern and low-maintenance living space. A dedicated office/study provides the perfect space for working from home, homeschooling, or creating a quiet reading or hobby room. The open kitchen features solid surface countertops, an abundance of cabinetry, and plenty of workspace, making it ideal for everyday living and entertaining. The spacious primary suite is a relaxing retreat with a double vanity, separate shower, and ample closet space. Designed with a desirable split-bedroom floor plan, this home provides added privacy between the primary suite and the secondary bedrooms. Enjoy outdoor living year-round on the covered back porch, overlooking a large, private backyard with plenty of room for entertaining, gardening, or simply relaxing. Need extra space? The unfinished bonus room offers endless possibilities for future expansion, a media room, playroom, home gym, or additional storage. This move-in-ready home combines thoughtful design, modern finishes, and flexible living spaces to fit today's lifestyle. Don't miss your opportunity to make it yours—schedule your private showing today!

Save
Ask
Tour
Hide
Share
Listing Snapshot
Price 
$360,000
Days On Site 
31 Days
Bedrooms 
3
Inside Area (SqFt) 
2,765 sqft
Total Baths 
3
Full Baths 
2
Partial Baths 
1
Lot Size 
0.7 Acres
Year Built 
2004
MLS® Number 
264850
Status 
Active
Property Tax 
N/A
HOA/Condo/Coop Fees 
N/A
Sq Ft Source 
Plans
Friends & Family
Recent Activity
a month agoListing updated with changes from the MLS®
a month agoListing first seen on site
General Features
Acres 
0.7
Attached Garage 
Yes
Garage 
Yes
Garage Spaces 
2
Levels 
One
Parking 
GarageAttached
Parking Spaces 
2
Property Sub Type 
Single Family Residence
Sewer 
Septic Tank
SqFt Above 
2765
Water Source 
Public
Interior Features
Appliances 
Electric RangeDishwasherMicrowave
Cooling 
Central Air
Fireplace 
Yes
Fireplaces 
1
Flooring 
Vinyl
Heating 
Central
Interior 
Storage
Spa 
Yes
Dining Room 
Description - Separate
Kitchen 
Description - Eat-in Kitchen,Breakfast Bar,Pantry,Solid Surface Countertop
Master Bedroom 
Level - Main
Save
Ask
Tour
Hide
Share
Exterior Features
Construction Details 
Vinyl SidingBrick
Patio And Porch 
PorchPatio
Pool Features 
Above Ground
Private Pool 
Yes
Spa 
Yes
Spa Features 
Bath
Community Features
MLS Area 
All Watson Blvd. North
Schools
School District
Unknown
Elementary School
Eagle Springs
Middle School
Thomson
High School
Northside
Listing courtesy of Erin Troup of KELLER WILLIAMS REALTY MIDDLE GEORGIA


IDX information is provided exclusively for consumers' personal, non-commercial use and may not be used for any purpose other than to identify prospective properties consumers may be interested in purchasing. Source: Central Georgia MLS

Neighborhood & Commute
Source: Walkscore
Save
Ask
Tour
Hide
Share