

Save
Ask
Tour
Hide
$184,900
29 Days On Site
79 N Camp DriveByron, GA 31008
Single Family Residence|Pending
3
Beds
2
Total Baths
2
Full Baths
2,000
SqFt
$92
/SqFt
2000
Built
Subdivision:
E M Clapp
County:
Peach County
Listing courtesy of Alex Vento of CONNIE R. HAM MIDDLE GA. REALTY
Call Now: (478) 256-1064
Is this the listing for you? We can help make it yours.
(478) 256-1064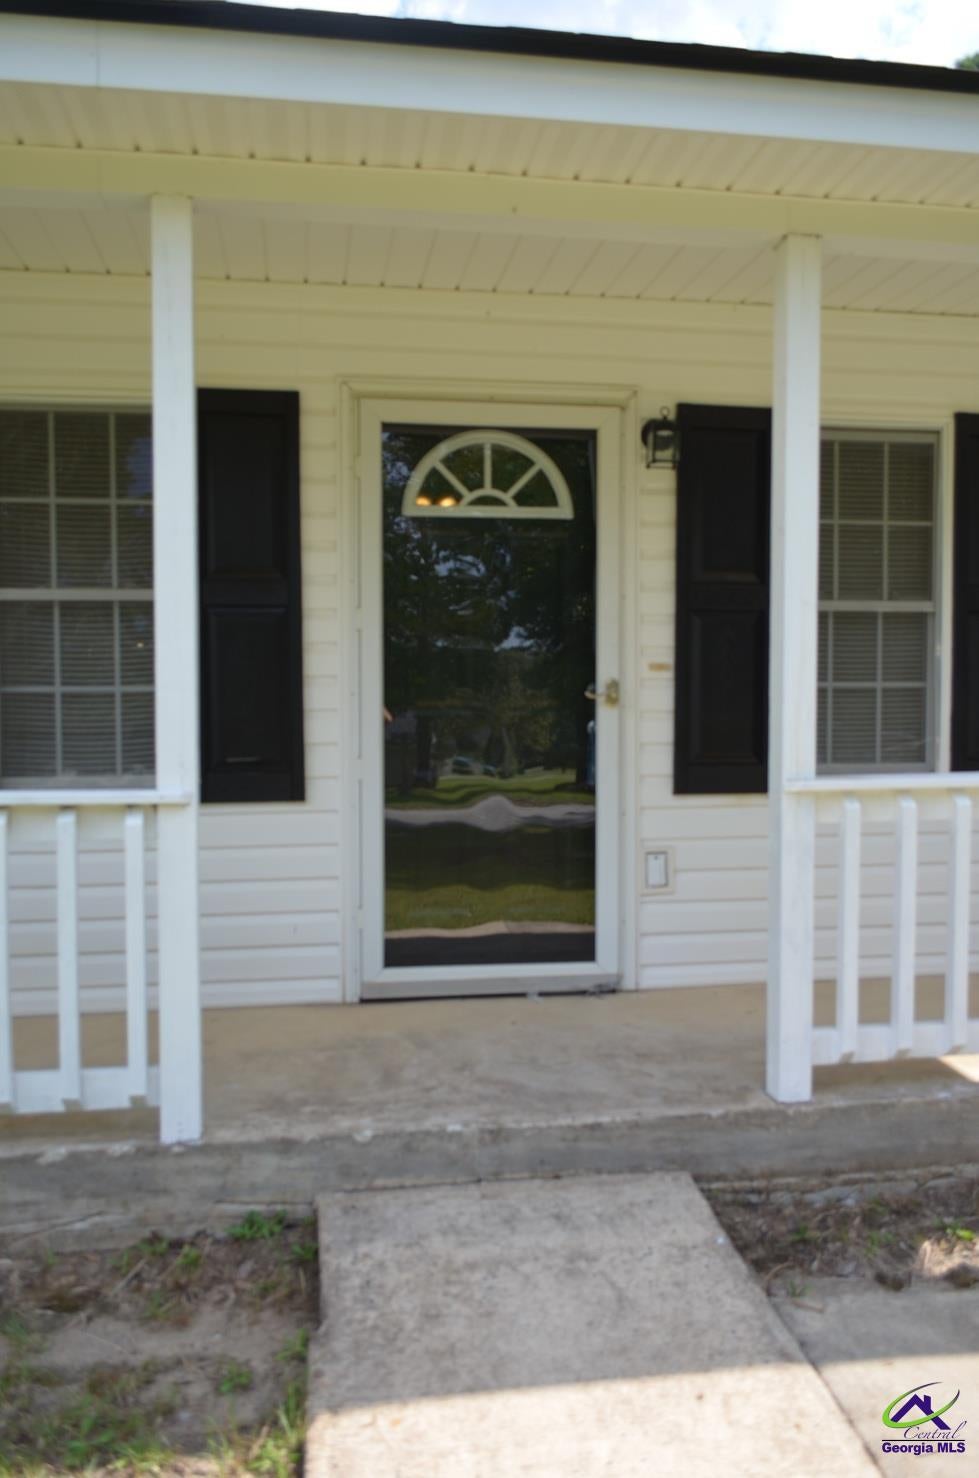
Save
Ask
Tour
Hide
Mortgage Calculator
Monthly Payment (Est.)
$844Calculator powered by Showcase IDX, a Constellation1 Company. Copyright ©2026 Information is deemed reliable but not guaranteed.
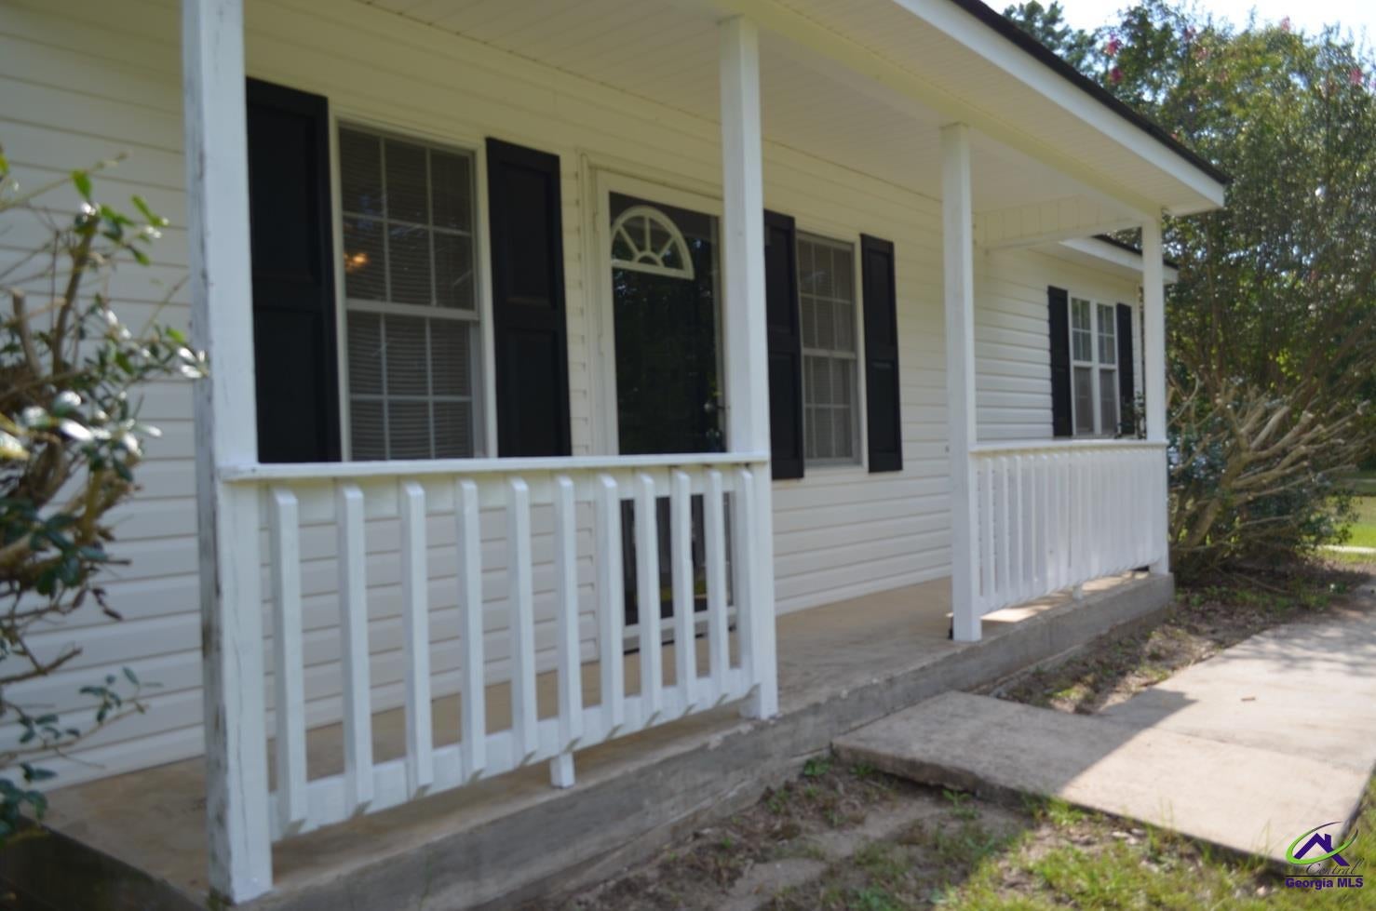
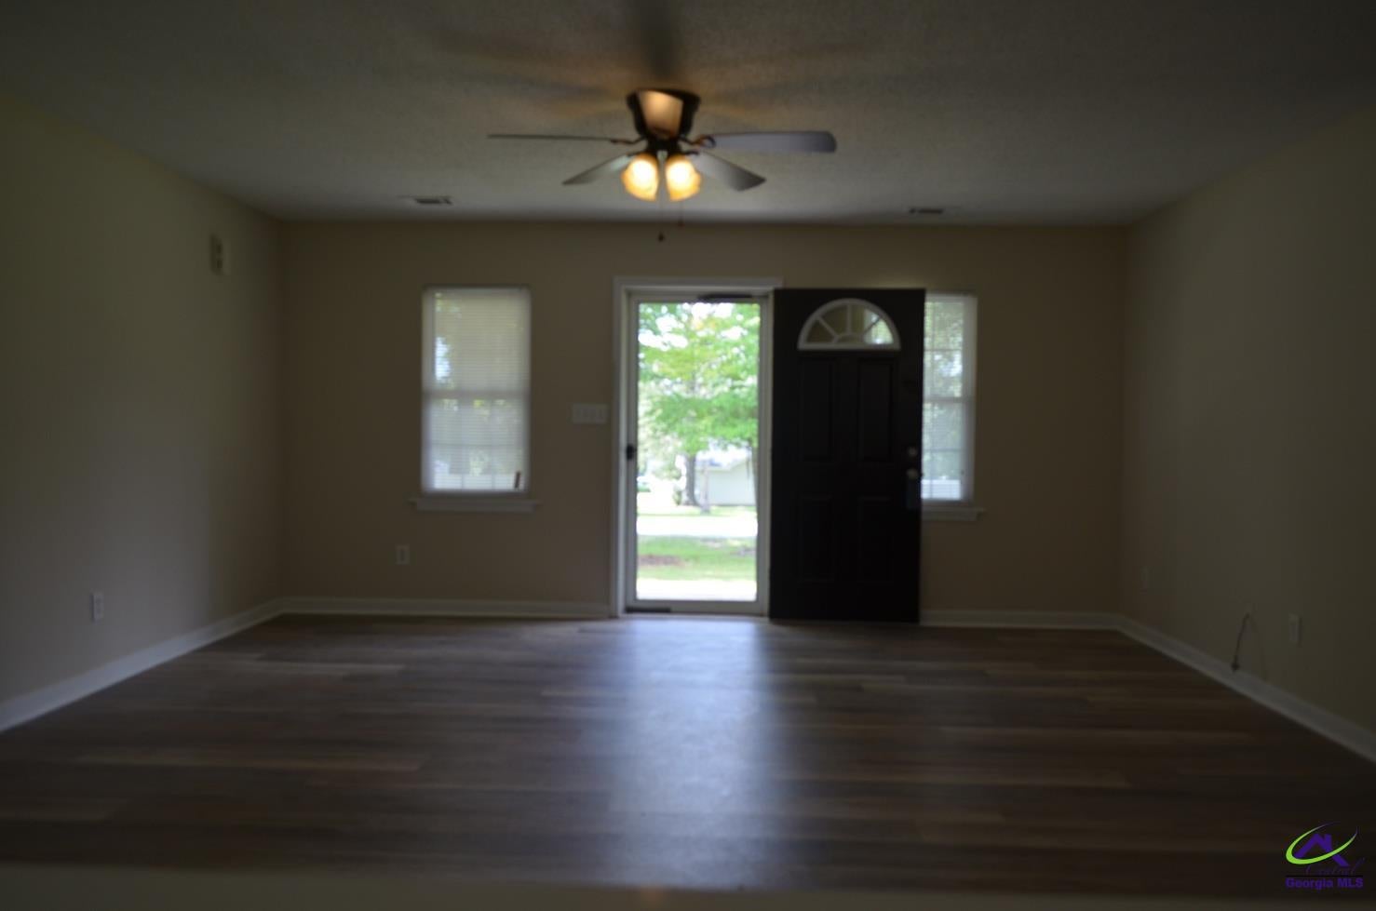
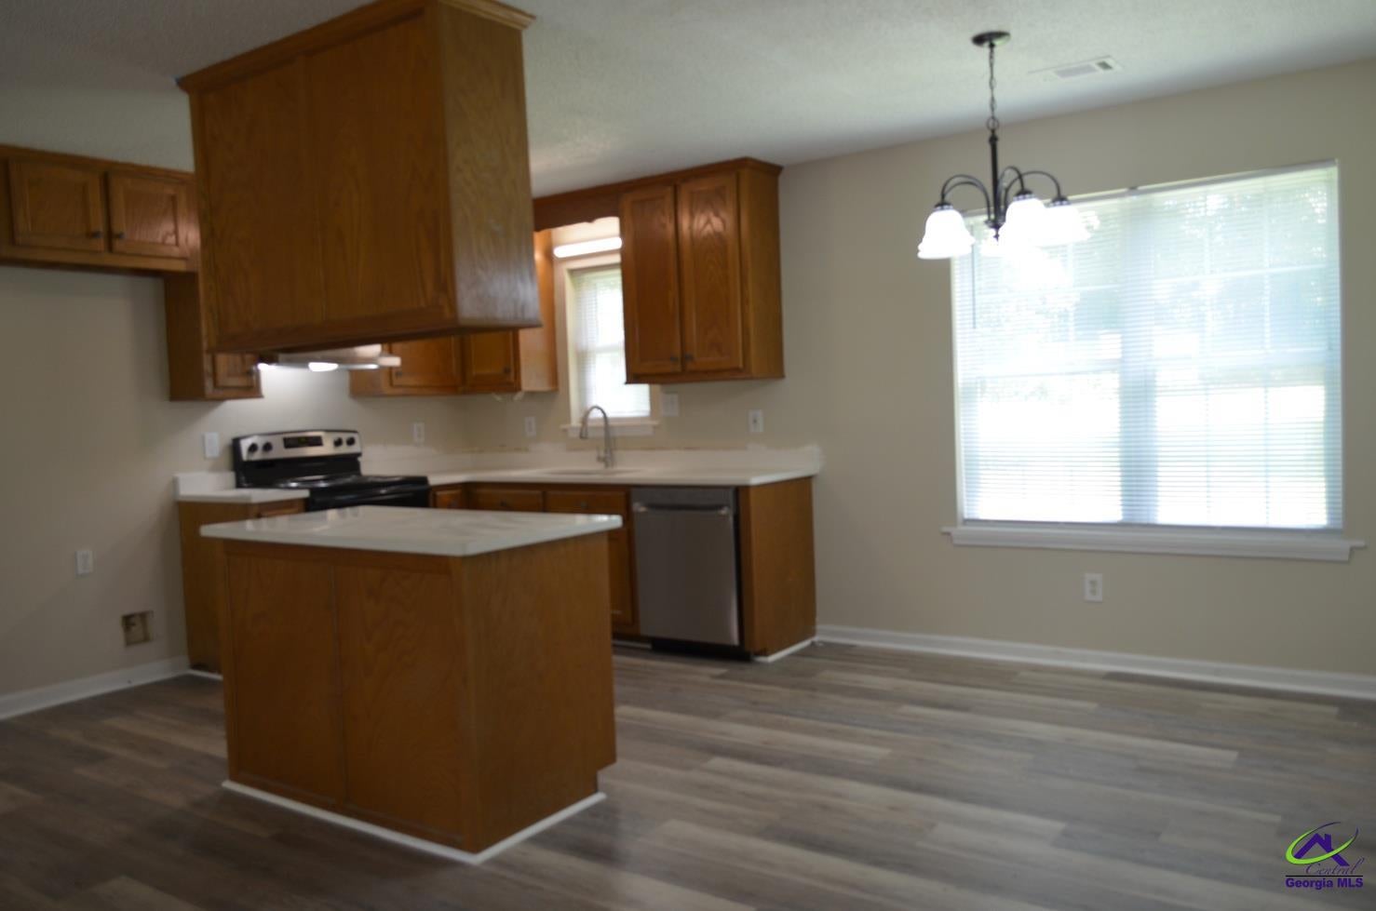
Looking for your first home or needing to downsize? Look no further! This 3 bed 2 bath charmer has what you need at a price that won’t break the bank. Open and split bedroom floorplan on a slab so you won’t feel cramped or have to manage steps. Low maintenance vinyl siding, LVP flooring and double pane windows. New roof, cold HVAC and newer hot water heater for peace of mind with mechanical systems! Tucked away in a private convenient Central Ga location close to Macon and Warner Robins. Come see today!
Save
Ask
Tour
Hide
Listing Snapshot
Price
$184,900
Days On Site
29 Days
Bedrooms
3
Inside Area (SqFt)
2,000 sqft
Total Baths
2
Full Baths
2
Partial Baths
N/A
Lot Size
1 Acre
Year Built
2000
MLS® Number
264902
Status
Pending
Property Tax
N/A
HOA/Condo/Coop Fees
N/A
Sq Ft Source
Public Records
Friends & Family
Recent Activity
| 3 weeks ago | Listing updated with changes from the MLS® | |
| 3 weeks ago | Status changed to Pending | |
| 4 weeks ago | Listing first seen on site |
General Features
Acres
1
Foundation
Slab
Levels
One
Parking
No Garage
Property Sub Type
Single Family Residence
Sewer
Septic Tank
SqFt Above
2000
Water Source
Well
Interior Features
Appliances
Electric RangeDishwasher
Cooling
Central Air
Flooring
CarpetVinyl
Heating
Central
Interior
Ceiling Fan(s)High Speed Internet
Laundry Features
Laundry Room
Window Features
Double Pane WindowsBlinds
Bedroom 2
Dimensions - 9x10.6Area - 95
Bedroom 3
Dimensions - 9x10.6Area - 95
Dining Room
Dimensions - 7x9.6Area - 67Description - Combo
Kitchen
Dimensions - 9.6x10Area - 96Description - Eat-in Kitchen,Kitchen Island,Solid Surface Countertop
Living Room
Dimensions - 17x19Area - 323
Master Bedroom
Dimensions - 13x16Level - MainArea - 208
Save
Ask
Tour
Hide
Exterior Features
Construction Details
Vinyl Siding
Patio And Porch
Porch
Pool Features
Above Ground
Private Pool
Yes
Windows/Doors
Double Pane WindowsBlinds
Community Features
MLS Area
Peach County
Financing Terms Available
ConventionalFHAVA LoanUSDA Loan
Schools
School District
Unknown
Elementary School
Byron
Middle School
Byron
High School
Peach County
Listing courtesy of Alex Vento of CONNIE R. HAM MIDDLE GA. REALTY

IDX information is provided exclusively for consumers' personal, non-commercial use and may not be used for any purpose other than to identify prospective properties consumers may be interested in purchasing. Source: Central Georgia MLS
IDX information is provided exclusively for consumers' personal, non-commercial use and may not be used for any purpose other than to identify prospective properties consumers may be interested in purchasing. Source: Central Georgia MLS
Neighborhood & Commute
Source: Walkscore
Save
Ask
Tour
Hide
