

Save
Ask
Tour
Hide
$219,500
26 Days On Site
305 Manchester LaneByron, GA 31008
For Sale|Single Family Residence|Active
3
Beds
2
Total Baths
2
Full Baths
1,430
SqFt
$153
/SqFt
2005
Built
Subdivision:
Preston
County:
Peach County
Listing courtesy of Shawnee Mangual of DYNAMIC REALTY INC.
Call Now: (478) 256-1064
Is this the listing for you? We can help make it yours.
(478) 256-1064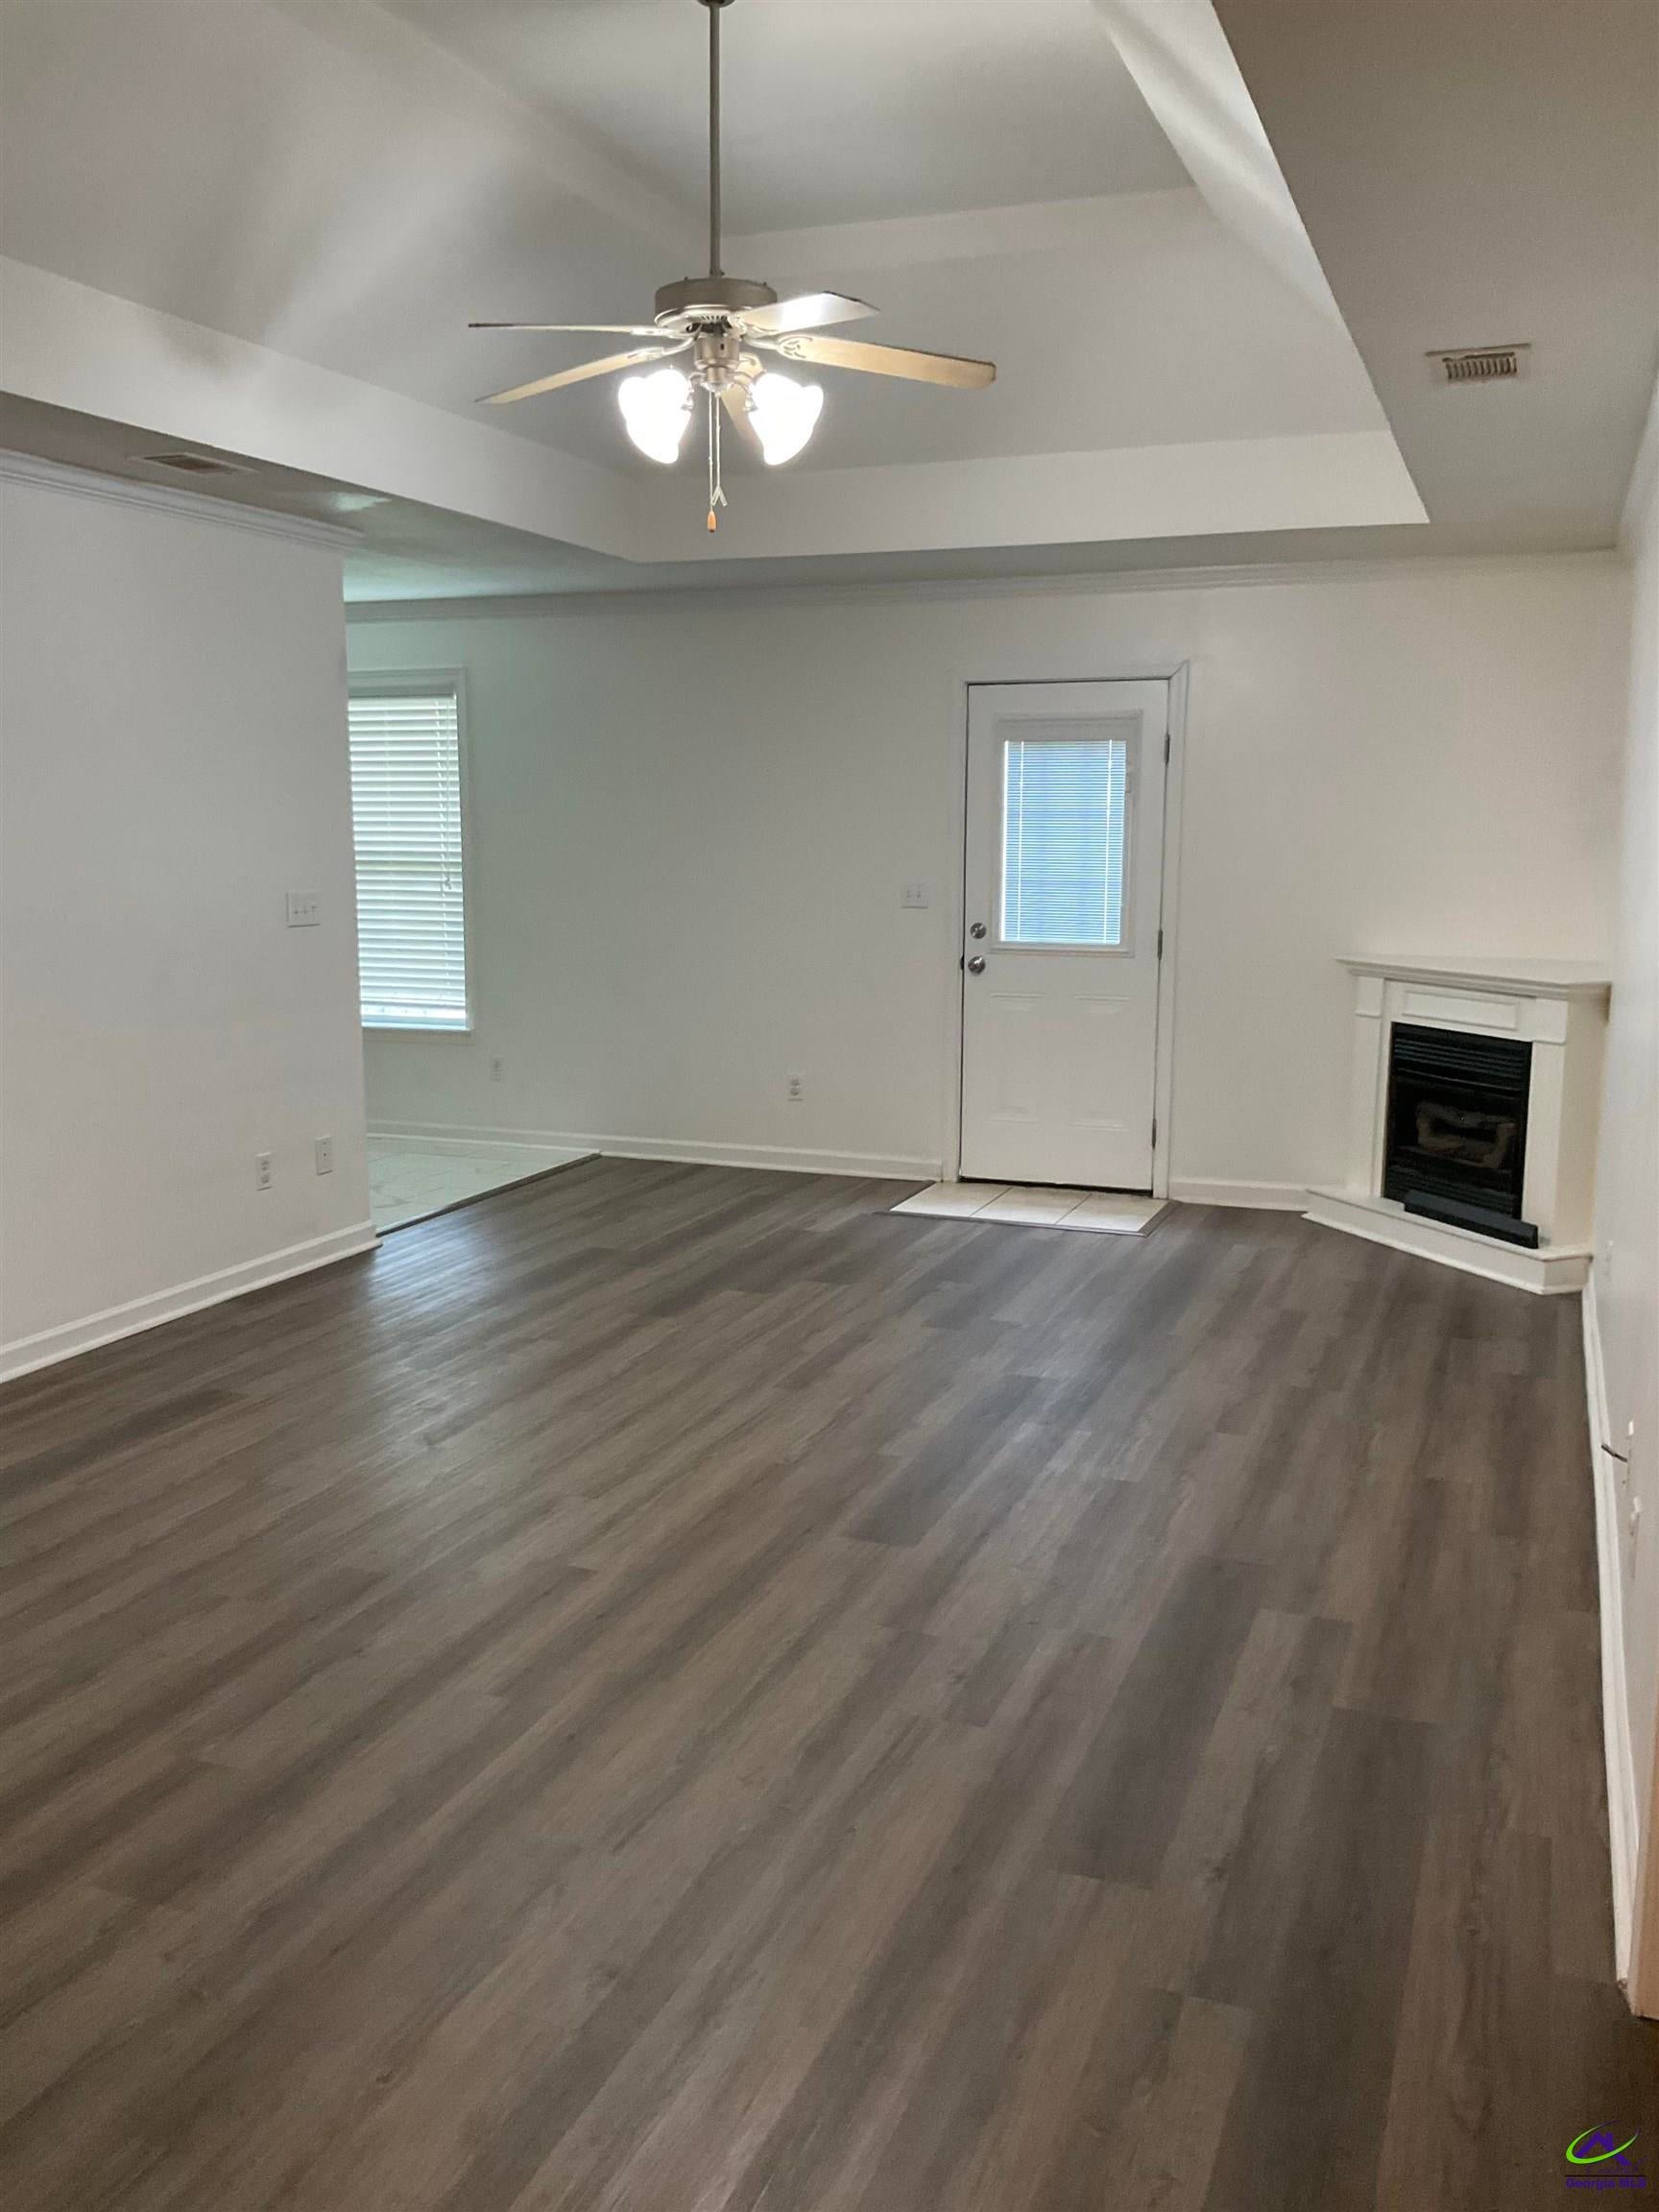
Save
Ask
Tour
Hide
Mortgage Calculator
Monthly Payment (Est.)
$1,001Calculator powered by Showcase IDX, a Constellation1 Company. Copyright ©2026 Information is deemed reliable but not guaranteed.
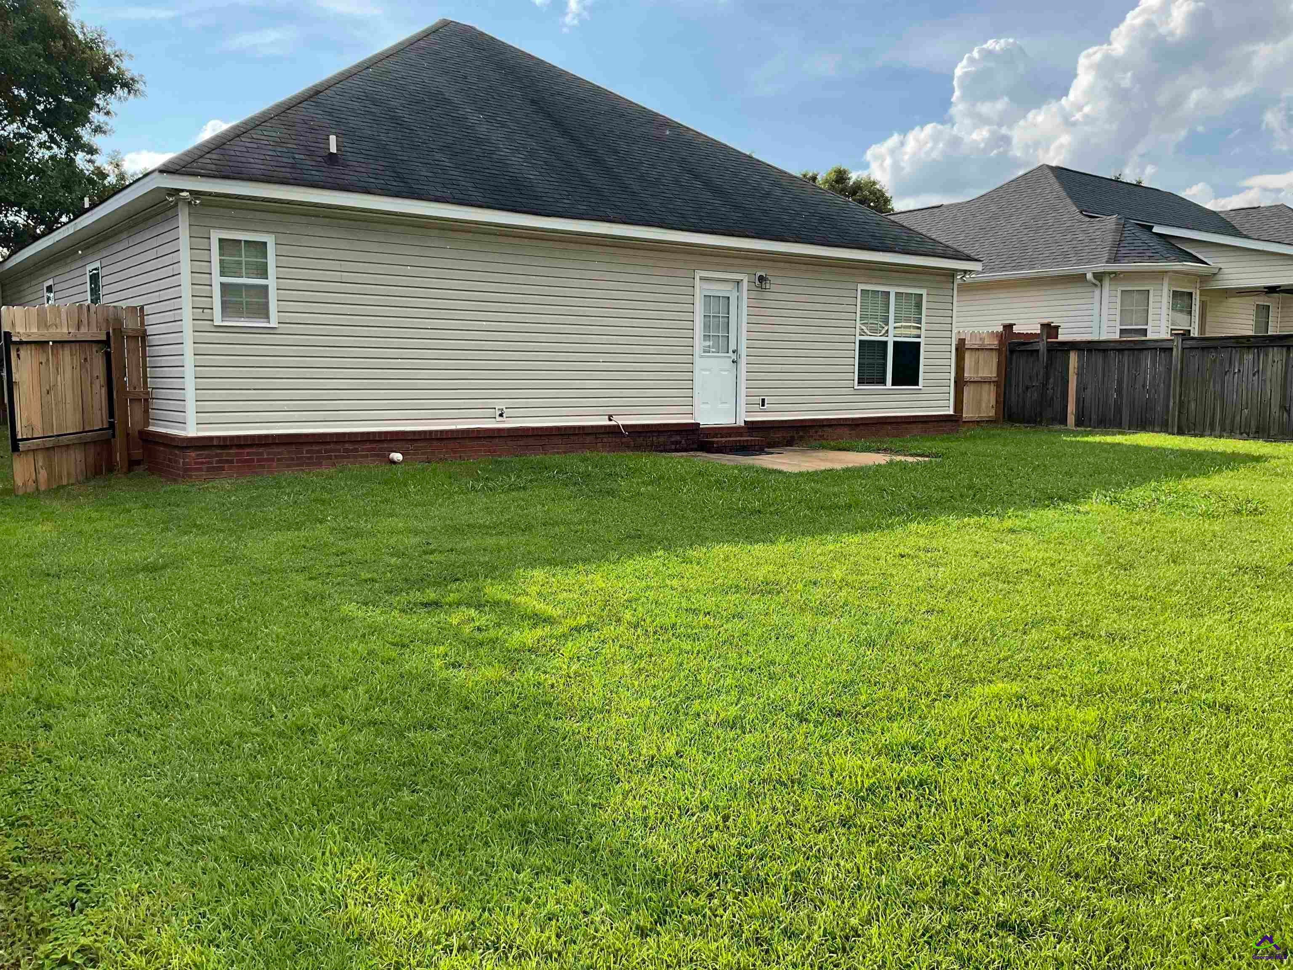
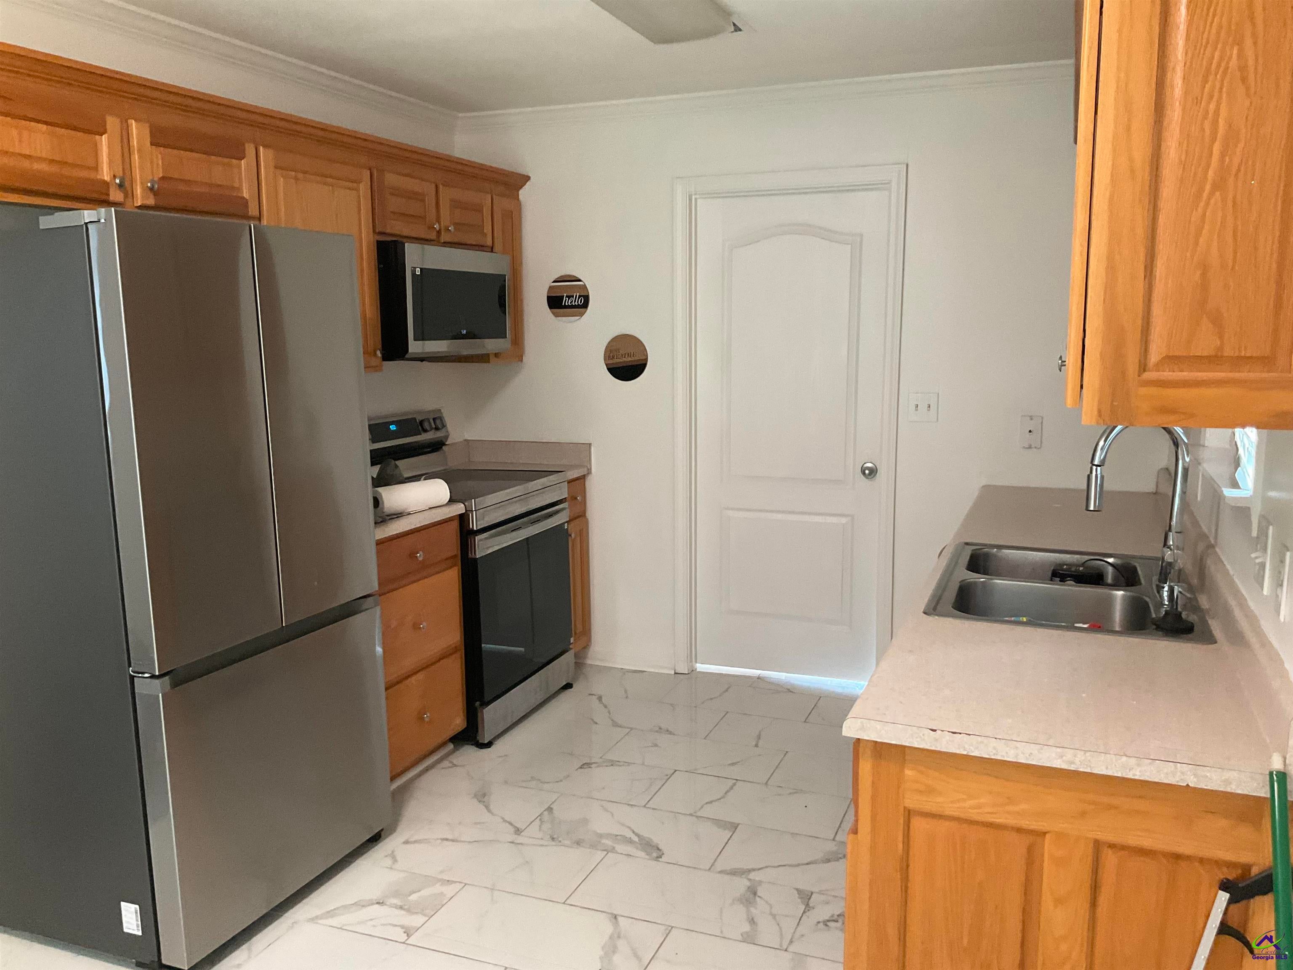
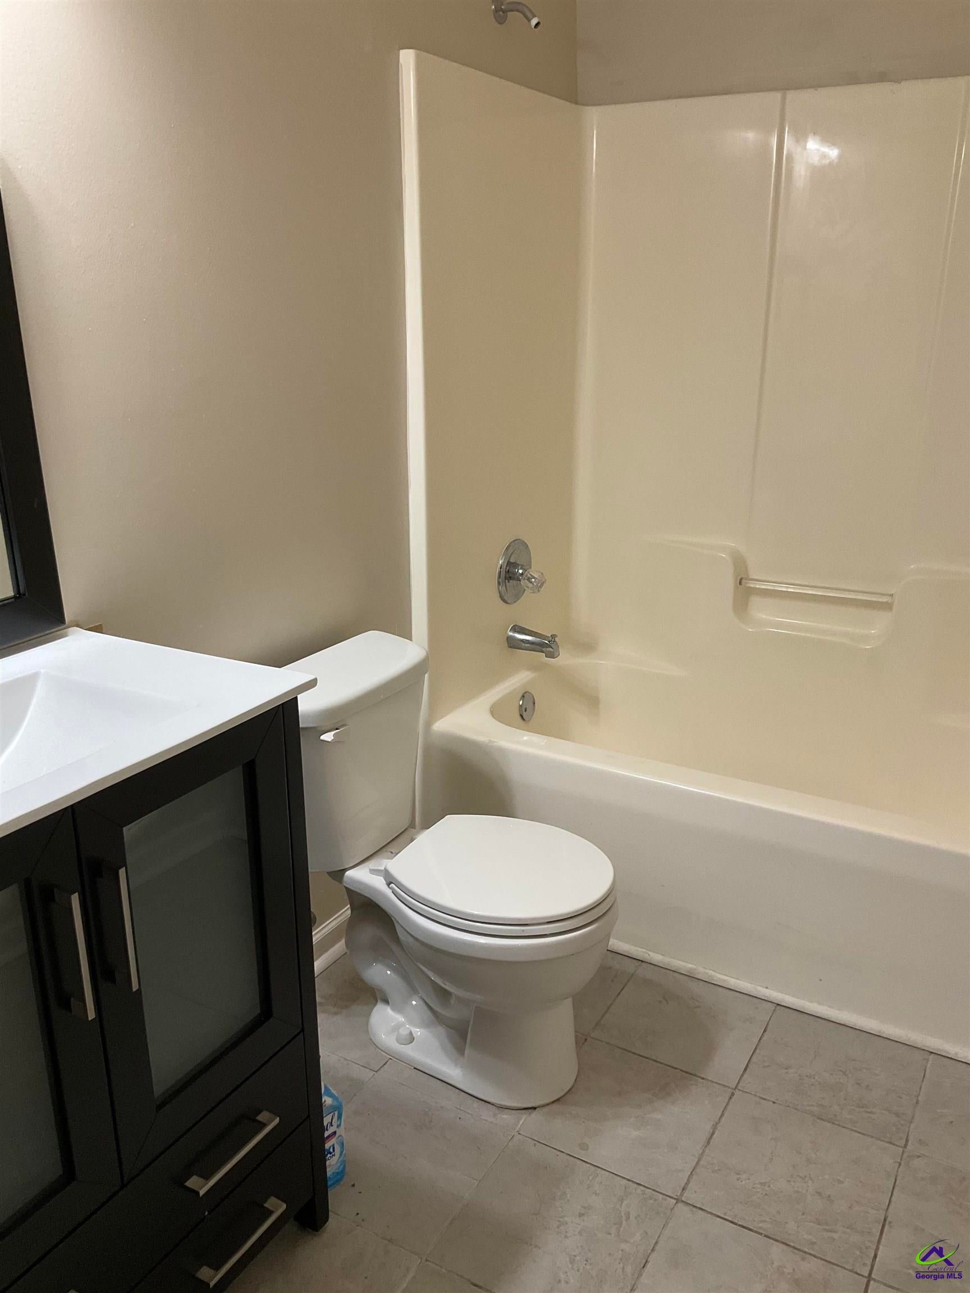
Remarkable space inside and out. Wonderful floor plan maximizes living space. Spacious fenced yard. New appliances, new floorings ready to make a cozy home. Sidewalk lighted community ; just a short walk to the community play ground. Out of the city but a quick trip to neighboring shopping and businesses, I-75. Approx 20 min to Macon.
Save
Ask
Tour
Hide
Listing Snapshot
Price
$219,500
Days On Site
26 Days
Bedrooms
3
Inside Area (SqFt)
1,430 sqft
Total Baths
2
Full Baths
2
Partial Baths
N/A
Lot Size
0.15 Acres
Year Built
2005
MLS® Number
264966
Status
Active
Property Tax
N/A
HOA/Condo/Coop Fees
$8.33 monthly
Sq Ft Source
Public Records
Friends & Family
Recent Activity
| a week ago | Listing updated with changes from the MLS® | |
| a week ago | Price changed to $219,500 | |
| 4 weeks ago | Listing first seen on site |
General Features
Acres
0.15
Attached Garage
Yes
Foundation
Slab
Garage
Yes
Garage Spaces
2
Levels
One
Parking
GarageAttached
Parking Spaces
2
Property Sub Type
Single Family Residence
Sewer
Public Sewer
SqFt Above
1430
Utilities
Cable ConnectedUnderground Utilities
Water Source
Public
Interior Features
Appliances
Electric RangeFree-Standing RangeDisposalDishwasherMicrowaveRefrigeratorRange
Cooling
Central AirHeat Pump
Fireplace
Yes
Fireplace Features
Gas Log
Fireplaces
1
Flooring
CarpetTileVinyl
Heating
CentralHeat Pump
Interior
Ceiling Fan(s)High Speed InternetStorage
Window Features
Double Pane WindowsBlinds
Dining Room
Description - Combo
Kitchen
Description - Eat-in Kitchen,Pantry
Master Bedroom
Level - Main
Save
Ask
Tour
Hide
Exterior Features
Construction Details
Vinyl SidingBrick
Fencing
FencedPrivacy
Patio And Porch
PorchPatio
Pool Features
None
Windows/Doors
Double Pane WindowsBlinds
Community Features
Association Fee
$100.0
Association Fee Frequency
Annually
MLS Area
Peach County
Schools
School District
Unknown
Elementary School
Byron
Middle School
Byron
High School
Peach County
Listing courtesy of Shawnee Mangual of DYNAMIC REALTY INC.

IDX information is provided exclusively for consumers' personal, non-commercial use and may not be used for any purpose other than to identify prospective properties consumers may be interested in purchasing. Source: Central Georgia MLS
IDX information is provided exclusively for consumers' personal, non-commercial use and may not be used for any purpose other than to identify prospective properties consumers may be interested in purchasing. Source: Central Georgia MLS
Neighborhood & Commute
Source: Walkscore
Save
Ask
Tour
Hide
