
Save
Ask
Tour
Hide
Share
$229,900
26 Days On Site

108 Alpine Drive
Byron, GA 31008

Single Family Residence|Pending
3
Beds
2
Total Baths
2
Full Baths
1,336
SqFt
$172
/SqFt
1987
Built
Subdivision:
None
County:
Peach County
Listing courtesy of Cheryl Gillen of KELLER WILLIAMS REALTY MIDDLE GEORGIA
Call Now: (478) 256-1064
Is this the listing for you? We can help make it yours.
(478) 256-1064
108 Alpine Drive108 Alpine Drive108 Alpine Drive108 Alpine Drive
Save
Ask
Tour
Hide
Share

Mortgage Calculator

Monthly Payment (Est.)

$1,049
Calculator powered by Showcase IDX, a Constellation1 Company. Copyright ©2026 Information is deemed reliable but not guaranteed.

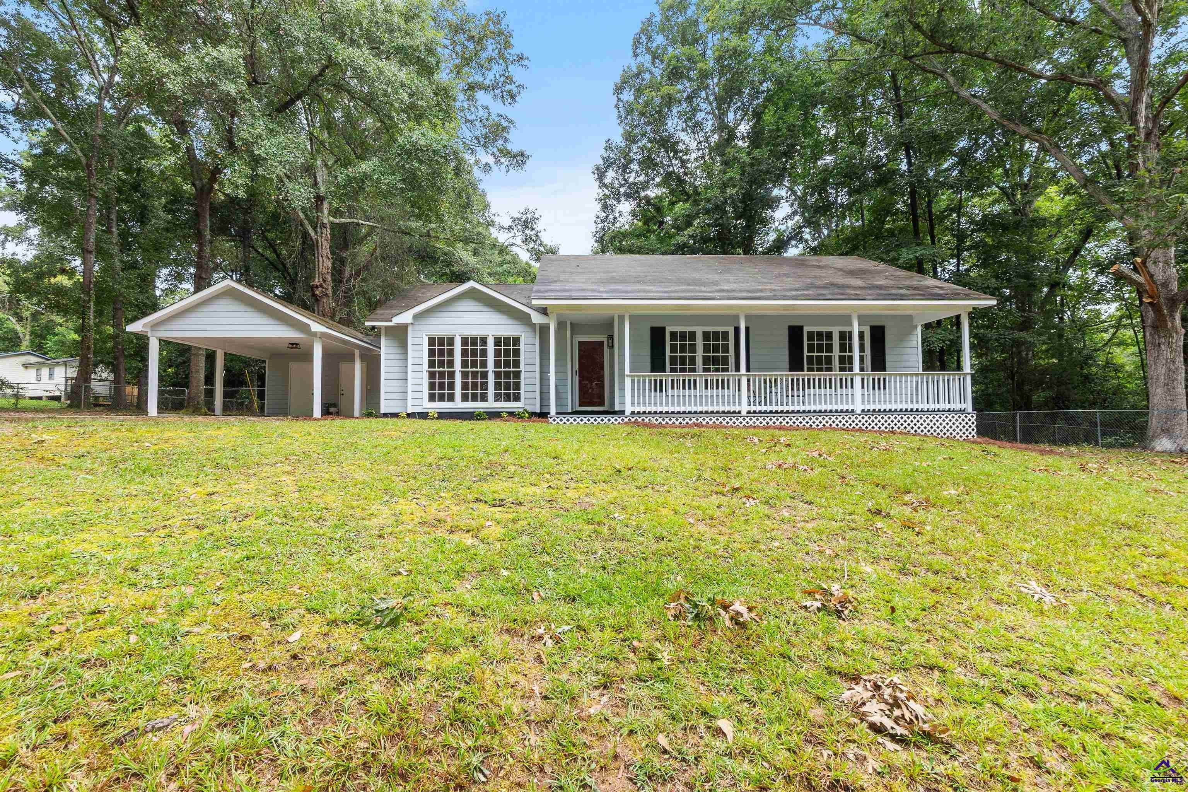
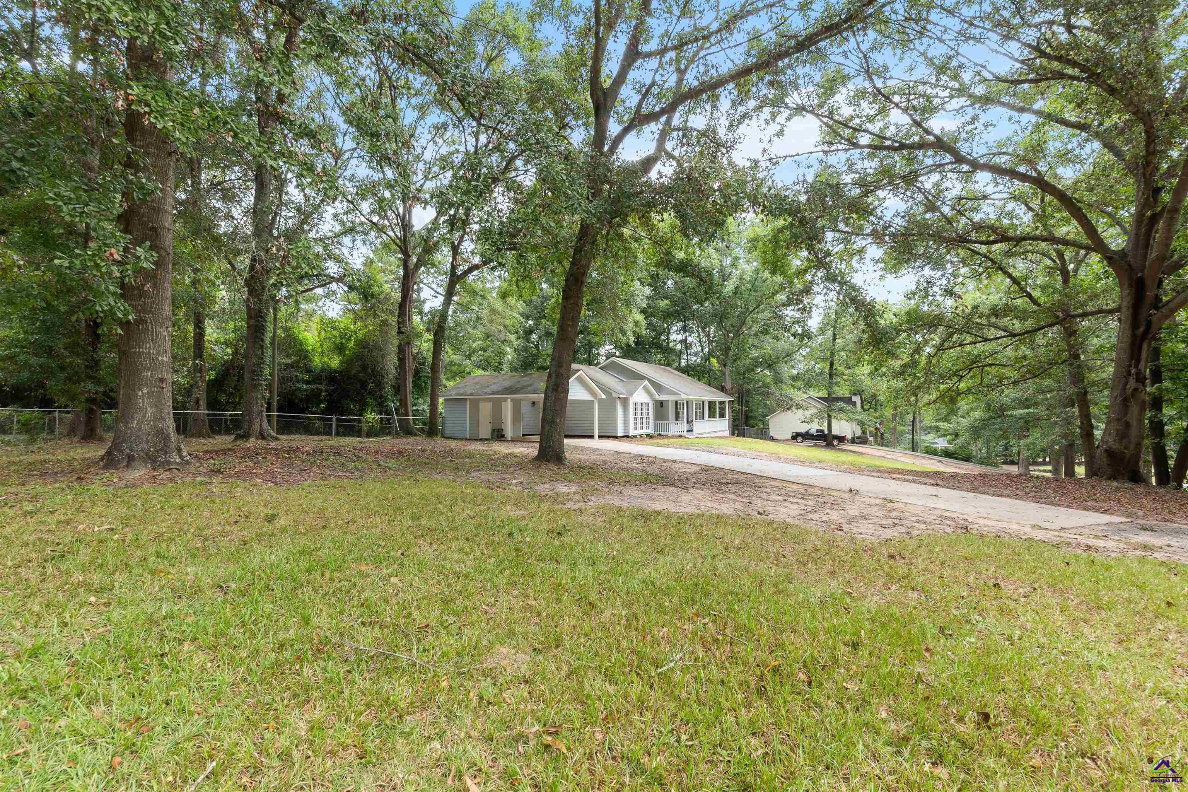
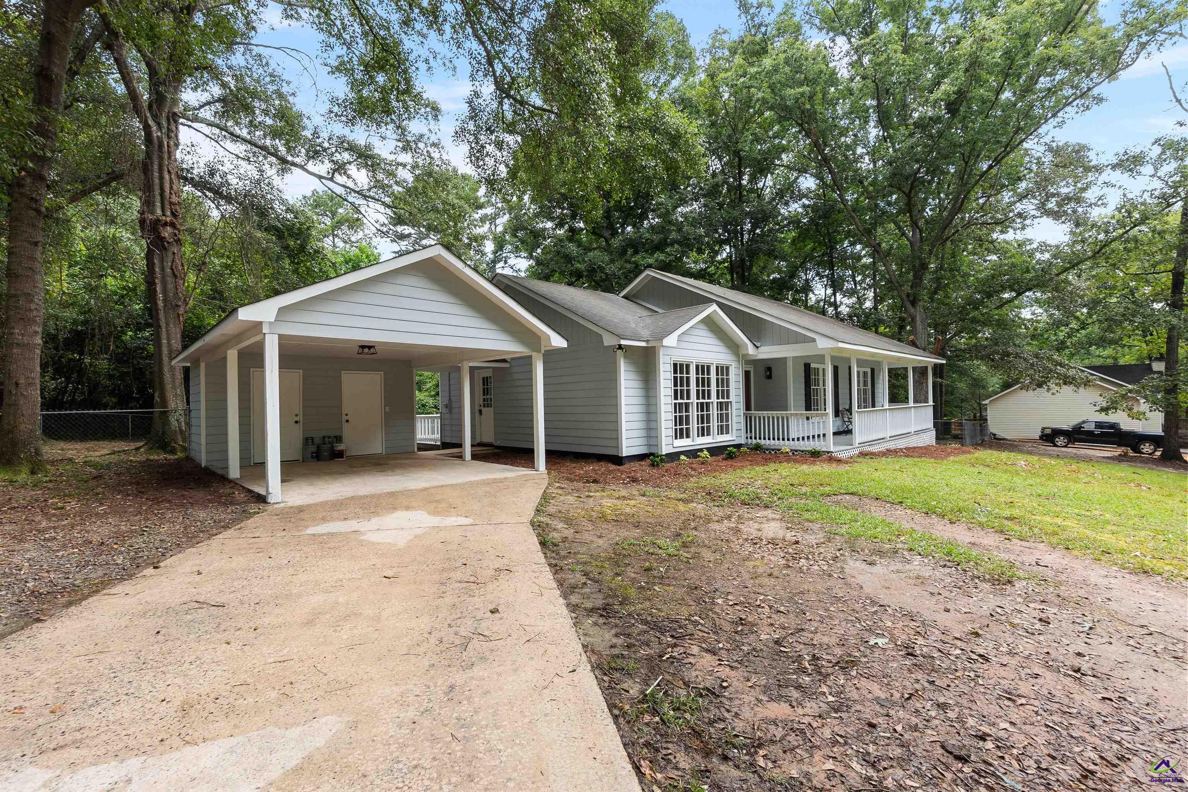
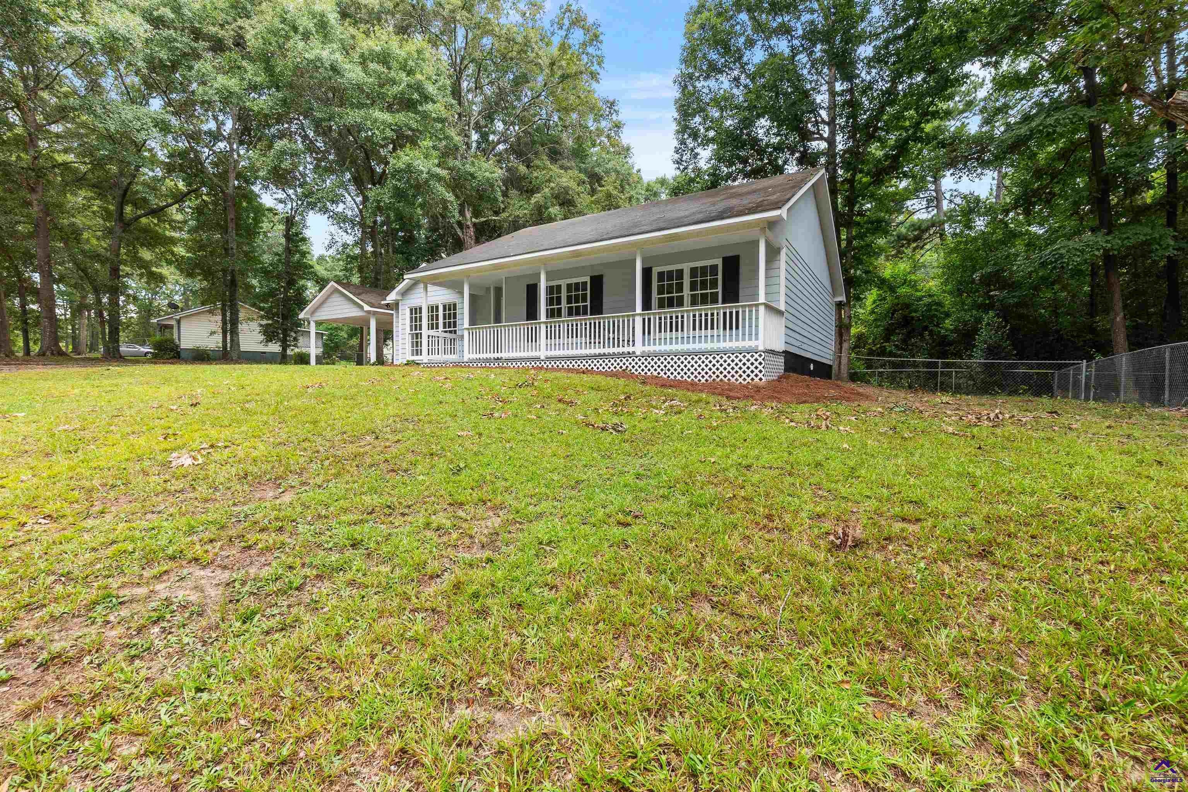
Step inside to a fresh, move-in-ready interior featuring new LVP flooring and a gorgeous renovated kitchen with granite countertops, stainless steel appliances, subway tile backsplash, and beautiful blue cabinetry that adds just the right amount of personality. Both bathrooms have also been refreshed with granite countertops, updated fixtures, and clean, modern finishes. Outside, this home really shines! Enjoy your morning coffee on the large covered front porch, entertain or relax on the spacious back deck, and take advantage of the fenced backyard with plenty of room for pets, play, gardening, or outdoor gatherings. Mature trees provide wonderful shade and give the property a peaceful, established feel. A covered carport provides convenient parking and additional covered space. If you've been searching for an affordable, newly renovated home in Byron that isn't cookie-cutter, 108 Alpine Drive deserves a look. With 3 bedrooms, 2 full baths, new LVP flooring, a beautifully renovated kitchen, fenced backyard, great outdoor living spaces, and a covered carport, this home is ready for its next owner. **Please Note due to FHA rules, this house cannot go FHA yet**

Save
Ask
Tour
Hide
Share
Listing Snapshot
Price 
$229,900
Days On Site 
26 Days
Bedrooms 
3
Inside Area (SqFt) 
1,336 sqft
Total Baths 
2
Full Baths 
2
Partial Baths 
N/A
Lot Size 
0.54 Acres
Year Built 
1987
MLS® Number 
264971
Status 
Pending
Property Tax 
N/A
HOA/Condo/Coop Fees 
N/A
Sq Ft Source 
Public Records
Friends & Family
Recent Activity
2 weeks agoListing updated with changes from the MLS®
2 weeks agoStatus changed to Pending
4 weeks agoListing first seen on site
General Features
Acres 
0.54
Foundation 
Slab
Garage 
Yes
Garage Spaces 
1
Levels 
One
Parking 
CarportAttached
Parking Spaces 
1
Property Sub Type 
Single Family Residence
Sewer 
Public Sewer
SqFt Above 
1336
Water Source 
Public
Interior Features
Appliances 
Electric RangeDishwasherMicrowave
Cooling 
Central Air
Flooring 
TileVinyl
Heating 
Central
Dining Room 
Description - Combo
Kitchen 
Description - Pantry,Granite Counters
Master Bedroom 
Level - Main
Save
Ask
Tour
Hide
Share
Exterior Features
Construction Details 
Vinyl Siding
Fencing 
Fenced
Patio And Porch 
DeckPorch
Pool Features 
None
Community Features
MLS Area 
Peach County
Financing Terms Available 
ConventionalVA LoanUSDA Loan
Schools
School District
Unknown
Elementary School
Byron
Middle School
Byron
High School
Peach County
Listing courtesy of Cheryl Gillen of KELLER WILLIAMS REALTY MIDDLE GEORGIA


IDX information is provided exclusively for consumers' personal, non-commercial use and may not be used for any purpose other than to identify prospective properties consumers may be interested in purchasing. Source: Central Georgia MLS

Neighborhood & Commute
Source: Walkscore
Save
Ask
Tour
Hide
Share