
Save
Ask
Tour
Hide
Share
$189,900
25 Days On Site

163 White Rd
Byron, GA 31008

For Sale|Single Family Residence|Active
2
Beds
1
Total Bath
1
Full Bath
1,056
SqFt
$180
/SqFt
1959
Built
Subdivision:
None
County:
Houston County
Listing courtesy of Penny Hilton of KEG REALTORS
Call Now: (478) 256-1064
Is this the listing for you? We can help make it yours.
(478) 256-1064
163 White Rd163 White Rd163 White Rd163 White Rd
Save
Ask
Tour
Hide
Share

Mortgage Calculator

Monthly Payment (Est.)

$866
Calculator powered by Showcase IDX, a Constellation1 Company. Copyright ©2026 Information is deemed reliable but not guaranteed.

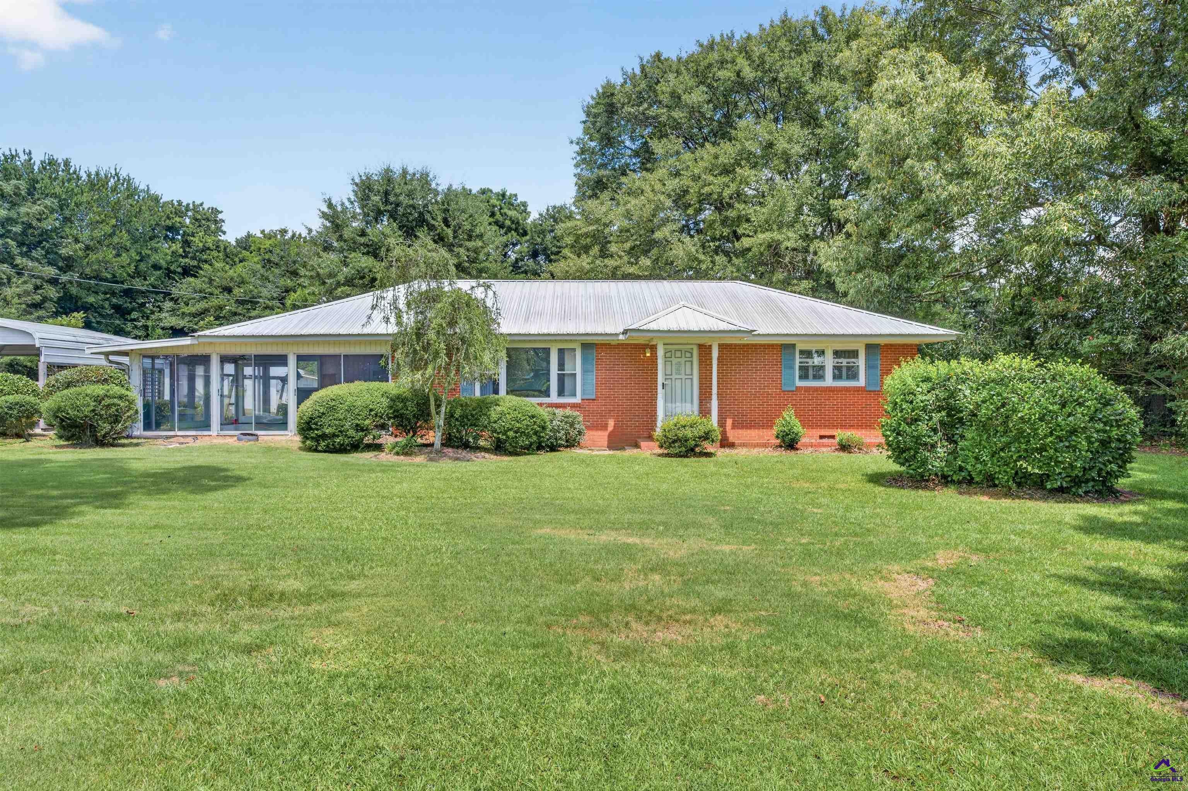
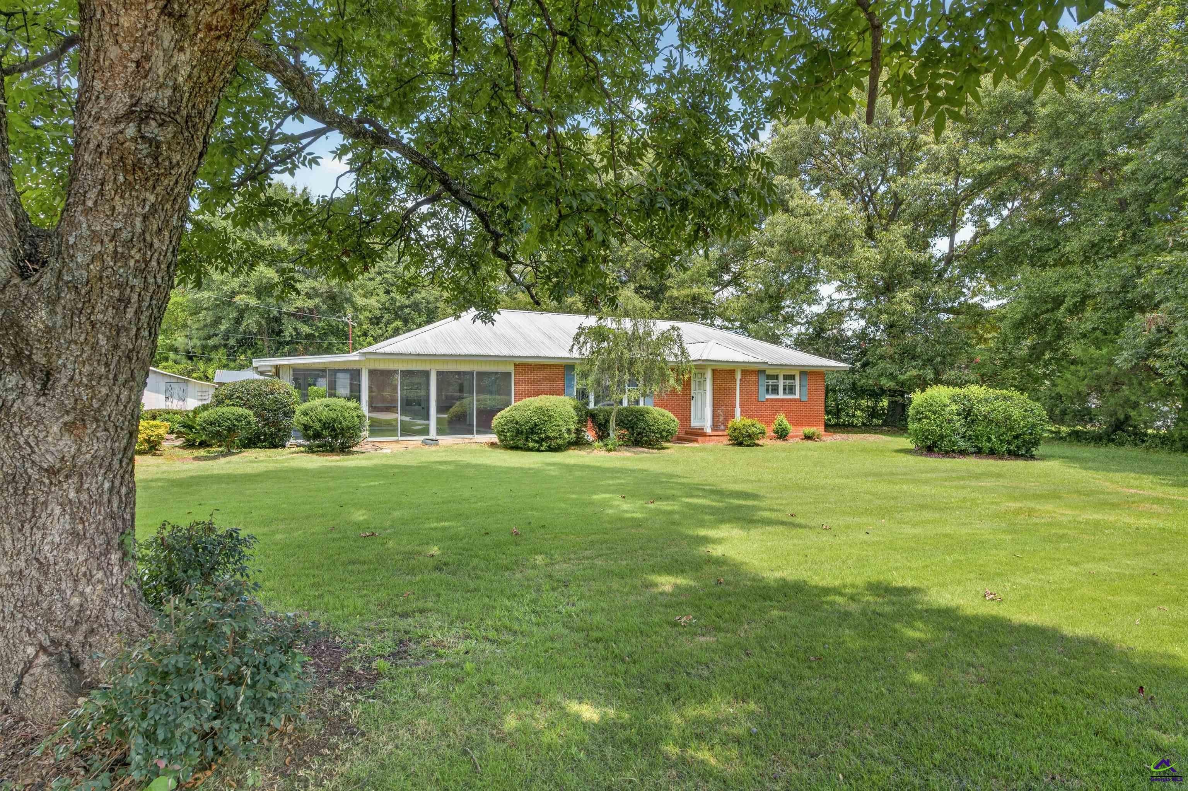
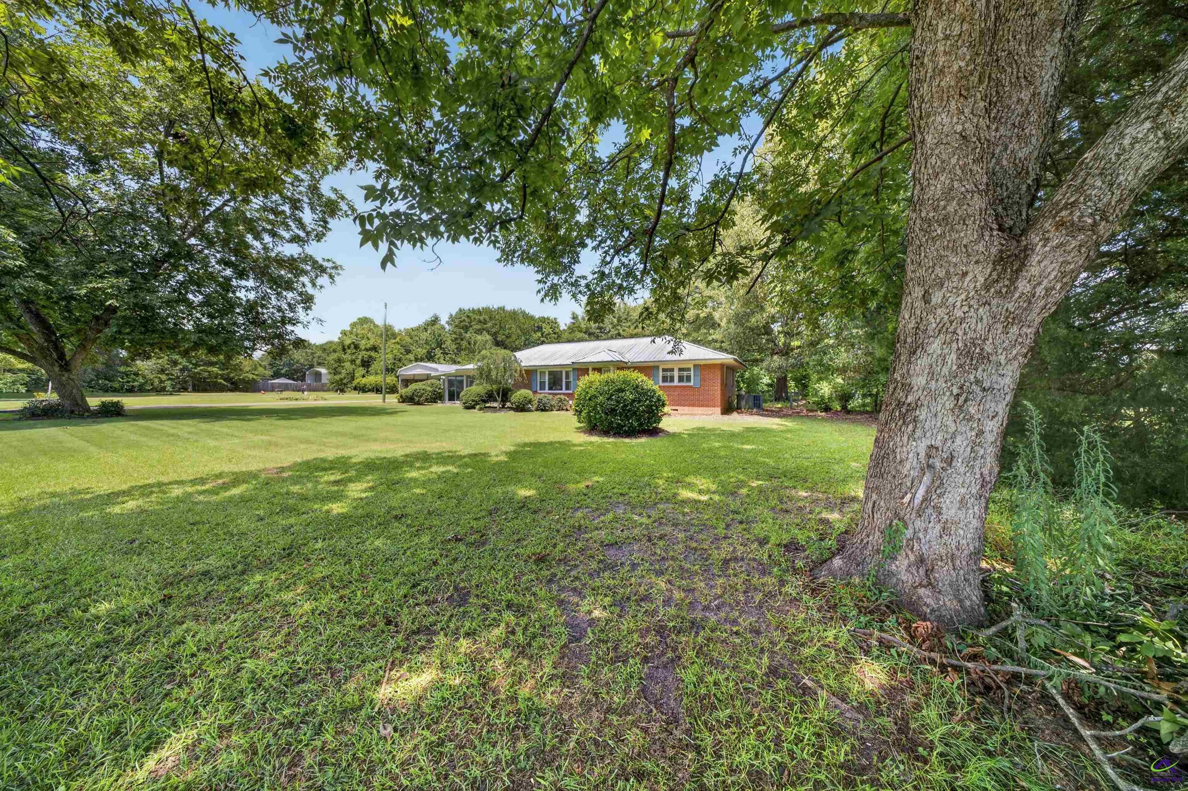
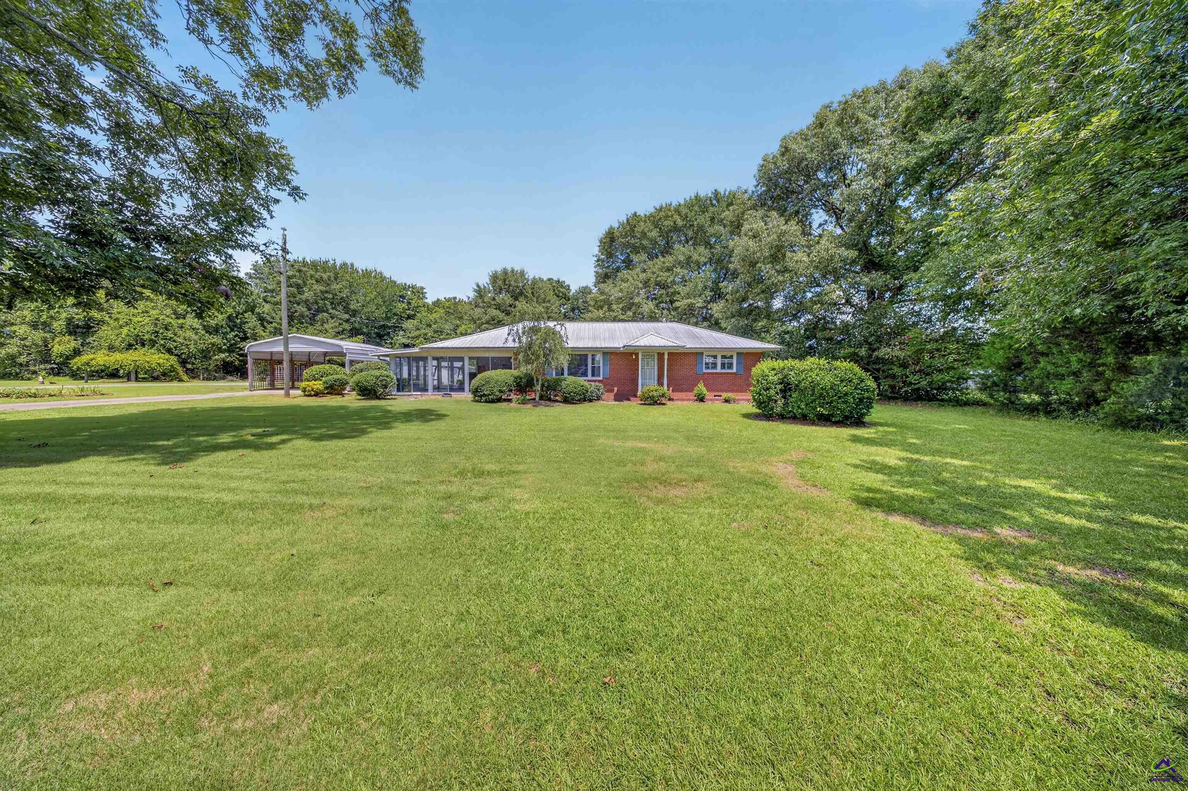
INVESTOR/BUYER PROJECT (Sold AS-IS): 1.63 Acres, Brick Home, Workshops, with lots of land to customize for your needs, in an excellent location! Home has metal roof, 2 bedrooms, 1 bath, 2 living areas, open kitchen, den with FP and wood paneling, Formal living & dining room. Enjoy a large Florida room with A/C, plus some hardwood floors under carpet. Home has a fenced backyard and TWO large, older workshops with power. The in-ground pool area is restricted to view and will need repairs, clean-up, and/or fill-in. A circle driveway with double carport sits beside the home, with a large cleared area -could be subdivided or used for a new home site. Ideal for Investors or Renovators looking for a project home with acreage to transform. Zoned R-1 and is not in a subdivision.

Save
Ask
Tour
Hide
Share
Listing Snapshot
Price 
$189,900
Days On Site 
25 Days
Bedrooms 
2
Inside Area (SqFt) 
1,056 sqft
Total Baths 
1
Full Baths 
1
Partial Baths 
N/A
Lot Size 
1.63 Acres
Year Built 
1959
MLS® Number 
264995
Status 
Active
Property Tax 
N/A
HOA/Condo/Coop Fees 
N/A
Sq Ft Source 
Owner
Friends & Family
Recent Activity
4 weeks agoListing updated with changes from the MLS®
4 weeks agoListing first seen on site
General Features
Acres 
1.63
Garage 
Yes
Garage Spaces 
2
Levels 
One
Parking 
CarportDetached
Parking Spaces 
2
Property Sub Type 
Single Family Residence
Sewer 
Septic Tank
SqFt Above 
1056
Water Source 
Public
Interior Features
Appliances 
DryerWasherDishwasherRefrigeratorRange
Basement 
Crawl Space
Cooling 
Central AirHeat Pump
Fireplace 
Yes
Fireplaces 
1
Flooring 
CarpetVinylHardwoodTile
Heating 
CentralNatural Gas
Interior 
Ceiling Fan(s)
Dining Room 
Description - Separate
Kitchen 
Description - Breakfast Bar
Master Bedroom 
Level - Main
Save
Ask
Tour
Hide
Share
Exterior Features
Construction Details 
Brick
Fencing 
Fenced
Other Structures 
OutbuildingWorkshop
Pool Features 
In Ground
Private Pool 
Yes
Community Features
MLS Area 
All Watson Blvd. North
Financing Terms Available 
Conventional
Schools
School District
Unknown
Elementary School
Eagle Springs
Middle School
Thomson
High School
Northside
Listing courtesy of Penny Hilton of KEG REALTORS


IDX information is provided exclusively for consumers' personal, non-commercial use and may not be used for any purpose other than to identify prospective properties consumers may be interested in purchasing. Source: Central Georgia MLS

Neighborhood & Commute
Source: Walkscore
Save
Ask
Tour
Hide
Share