
Save
Ask
Tour
Hide
Share
$251,595
19 Days On Site

212 Park Bench Way
Byron, GA 31008

For Sale|Single Family Residence|Active
3
Beds
2
Total Baths
2
Full Baths
1,436
SqFt
$175
/SqFt
2026
Built
Subdivision:
Cobblestone Crossing Commons
County:
Peach County
Listing courtesy of Jeanne Vasquez of SDC REALTY CENTRAL GEORGIA
Call Now: (478) 256-1064
Is this the listing for you? We can help make it yours.
(478) 256-1064
212 Park Bench Way212 Park Bench Way212 Park Bench Way212 Park Bench Way
Save
Ask
Tour
Hide
Share

Mortgage Calculator

Monthly Payment (Est.)

$1,148
Calculator powered by Showcase IDX, a Constellation1 Company. Copyright ©2026 Information is deemed reliable but not guaranteed.

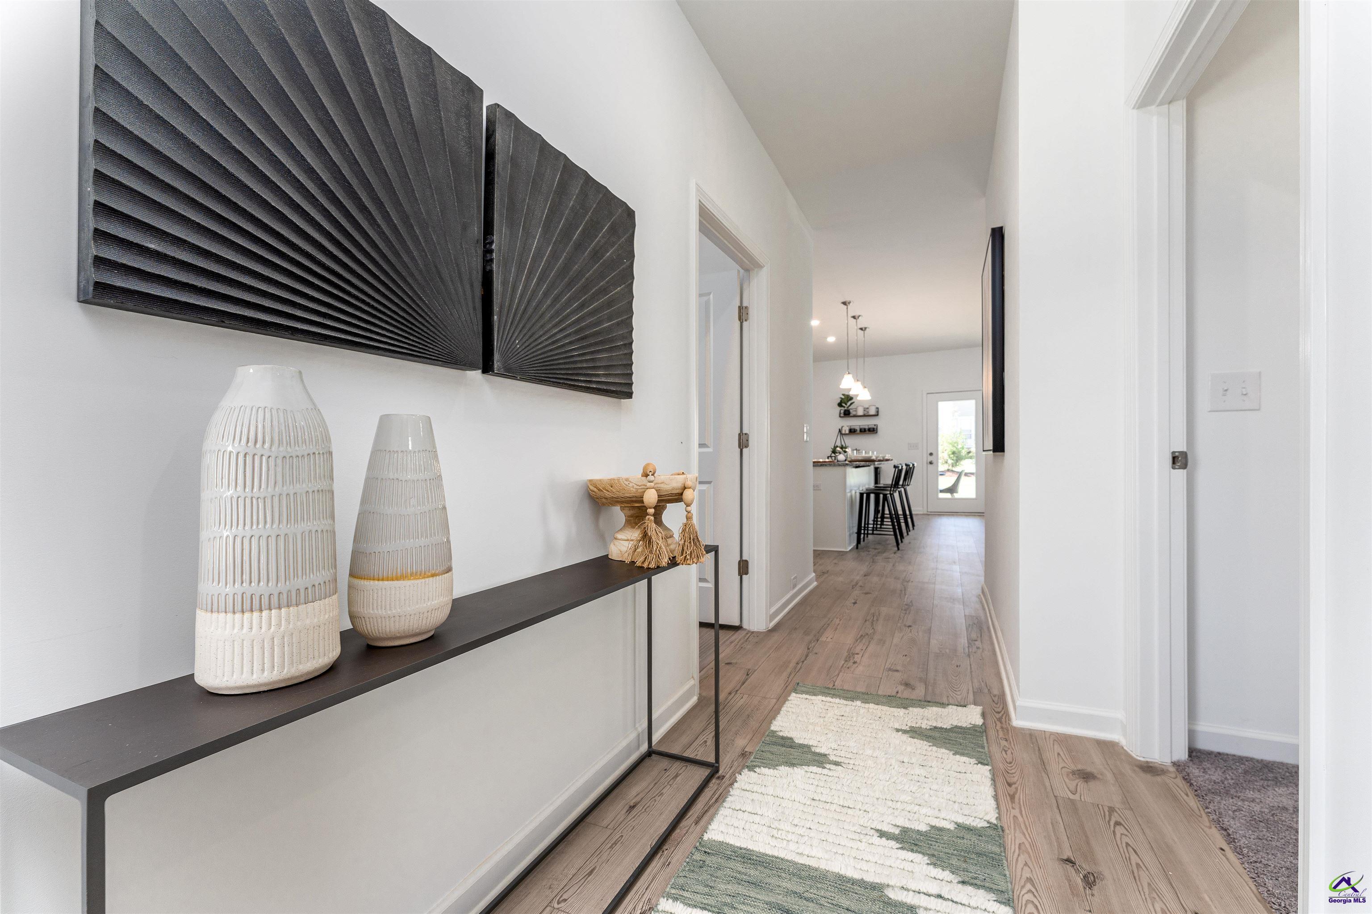
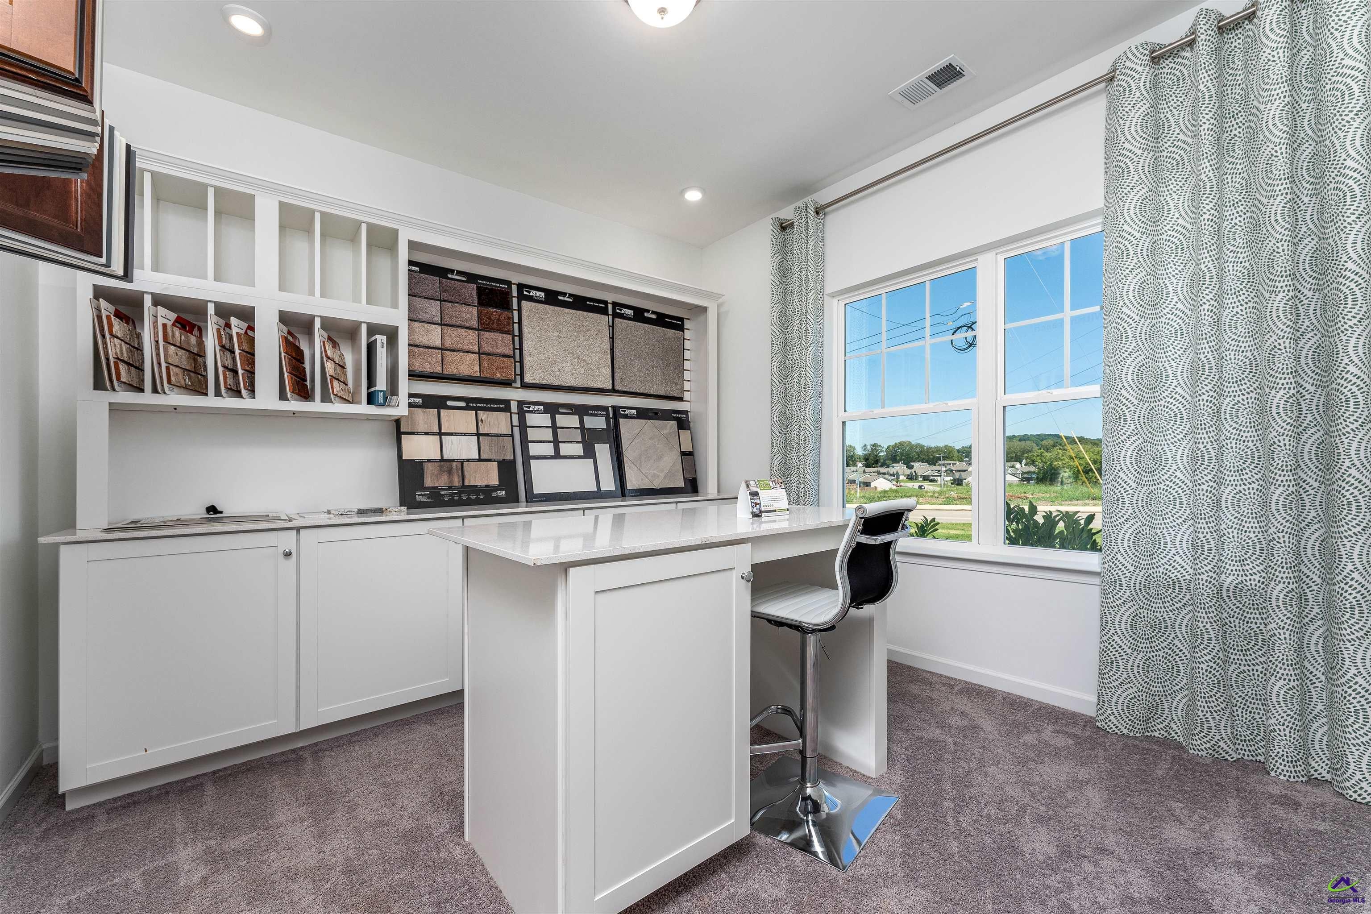
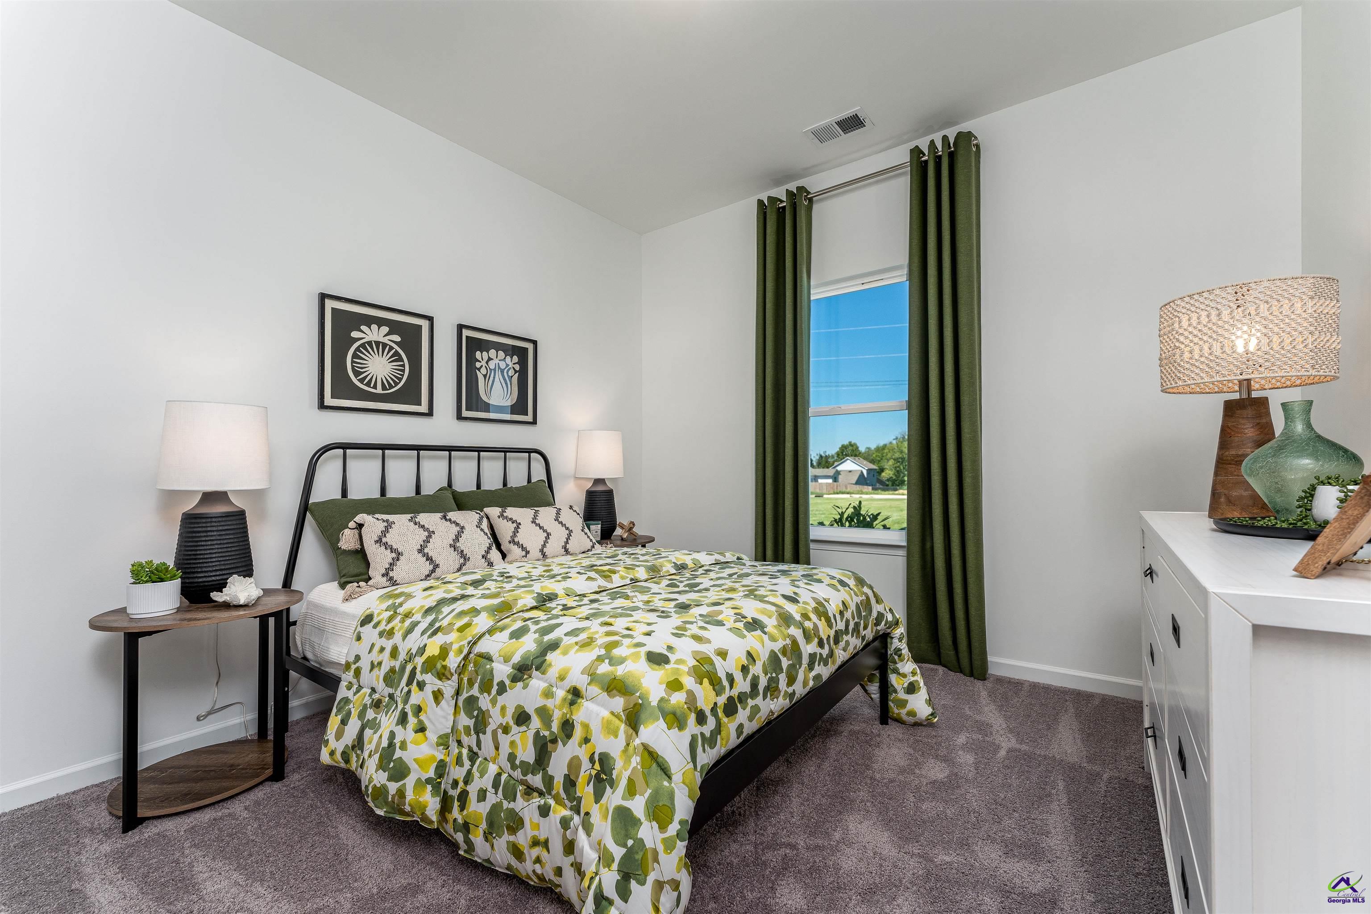
Move in Ready December 2026! The Phoenix plan by Smith Douglas Homes in the new community Cobblestone Crossing Commons. Welcome home to this beautifully designed 3-bedroom, 2-bath residence that combines comfort, style, and functionality. A welcoming foyer leads into the spacious open-concept living area, where the kitchen and family room come together to create the perfect space for everyday living and entertaining. The kitchen features granite countertops, a large center island, ample cabinetry, and easy access to the patio, making indoor-outdoor living a breeze. Thoughtfully designed with a split-bedroom layout, the owner's suite offers a private retreat complete with elegant tray ceilings, a generous walk-in closet, and an attached bath featuring double vanities and plenty of storage. Filled with natural light and designed for modern lifestyles, this home offers inviting living spaces and timeless appeal throughout. Photos representative of plan not of actual home. Agent is not onsite at present time. Please contact agent for further information and to set up an appointment.

Save
Ask
Tour
Hide
Share
Listing Snapshot
Price 
$251,595
Days On Site 
19 Days
Bedrooms 
3
Inside Area (SqFt) 
1,436 sqft
Total Baths 
2
Full Baths 
2
Partial Baths 
N/A
Lot Size 
N/A
Year Built 
2026
MLS® Number 
265113
Status 
Active
Property Tax 
N/A
HOA/Condo/Coop Fees 
$20.83 monthly
Sq Ft Source 
Owner
Friends & Family
Recent Activity
yesterdayListing updated with changes from the MLS®
2 days agoPrice changed to $251,595
3 weeks agoListing first seen on site
General Features
Attached Garage 
Yes
Foundation 
Slab
Garage 
Yes
Garage Spaces 
2
Levels 
One
Parking 
Garage Door OpenerGarageAttached
Parking Spaces 
2
Property Condition 
Under Construction
Property Sub Type 
Single Family Residence
Sewer 
Public Sewer
SqFt Above 
1436
Water Source 
Public
Interior Features
Appliances 
Electric RangeDisposalDishwasherMicrowave
Cooling 
Central AirGas
Flooring 
CarpetVinyl
Heating 
CentralNatural Gas
Interior 
Ceiling Fan(s)
Dining Room 
Description - Combo
Kitchen 
Description - Kitchen Island,Pantry,Solid Surface Countertop,Granite Counters
Master Bedroom 
Level - Main
Save
Ask
Tour
Hide
Share
Exterior Features
Construction Details 
Fiber CementBrick
Patio And Porch 
PorchPatio
Pool Features 
None
Community Features
Association Fee 
$250.0
Association Fee Frequency 
Annually
MLS Area 
Peach County
Financing Terms Available 
ConventionalFHAVA Loan
Schools
School District
Unknown
Elementary School
Byron
Middle School
Byron
High School
Peach County
Listing courtesy of Jeanne Vasquez of SDC REALTY CENTRAL GEORGIA


IDX information is provided exclusively for consumers' personal, non-commercial use and may not be used for any purpose other than to identify prospective properties consumers may be interested in purchasing. Source: Central Georgia MLS

Neighborhood & Commute
Source: Walkscore
Save
Ask
Tour
Hide
Share