
Save
Ask
Tour
Hide
Share
$1,075,000
9 Days On Site

124 Fairway Run
Forsyth, GA 31029

For Sale|Single Family Residence|Active
5
Beds
5
Total Baths
4
Full Baths
1
Partial Bath
6,090
SqFt
$177
/SqFt
2004
Built
Subdivision:
River Forest
County:
Monroe County
Listing courtesy of Allyson Moody of SHERIDAN SOLOMON & ASSOCIATES
Call Now: (478) 256-1064
Is this the listing for you? We can help make it yours.
(478) 256-1064
124 Fairway Run124 Fairway Run124 Fairway Run124 Fairway Run
Save
Ask
Tour
Hide
Share

Mortgage Calculator

Monthly Payment (Est.)

$4,905
Calculator powered by Showcase IDX, a Constellation1 Company. Copyright ©2026 Information is deemed reliable but not guaranteed.

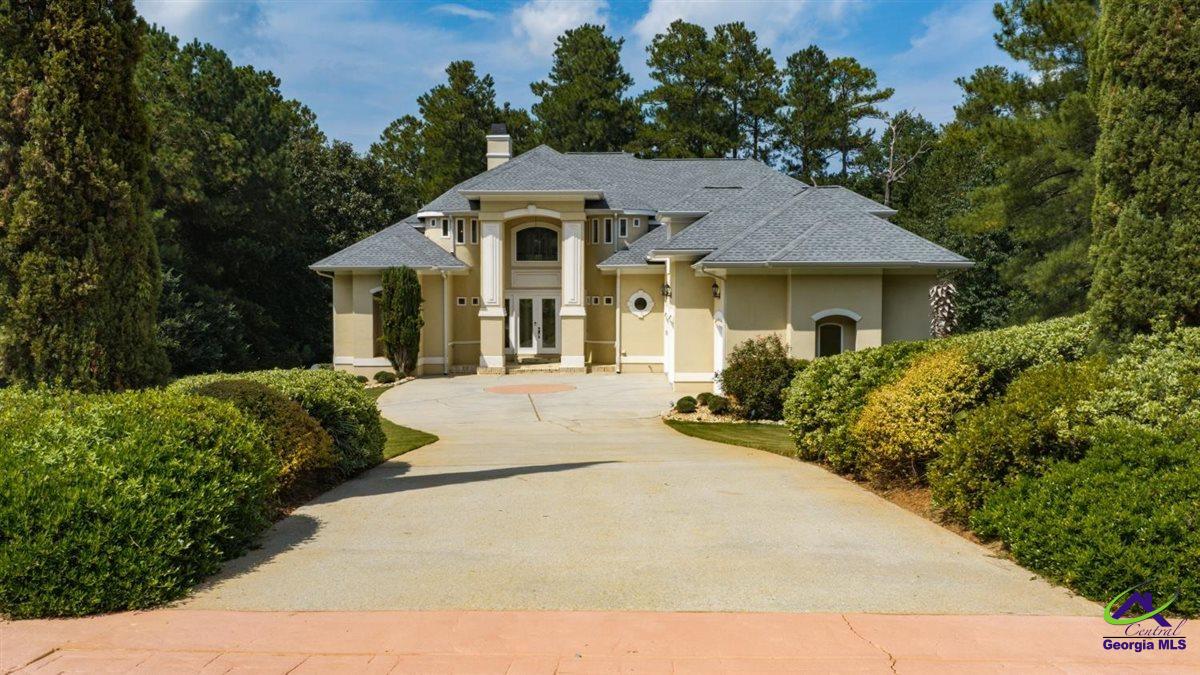
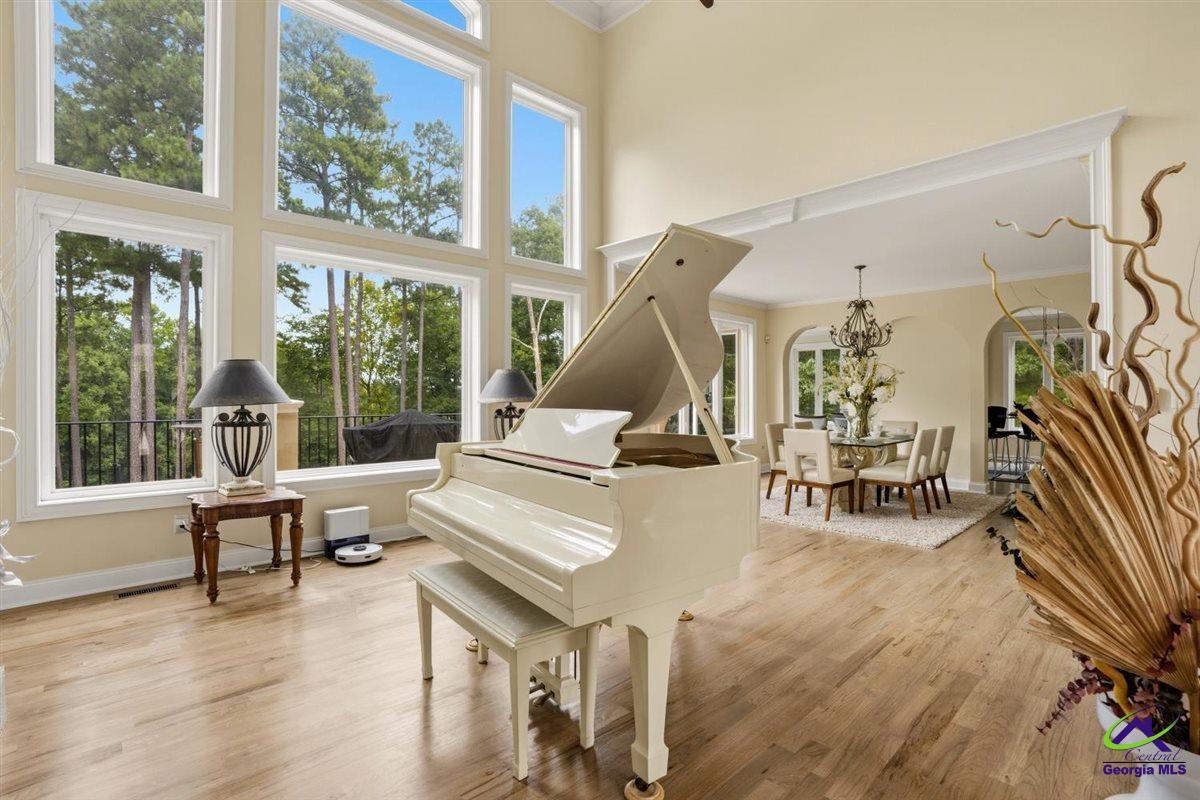
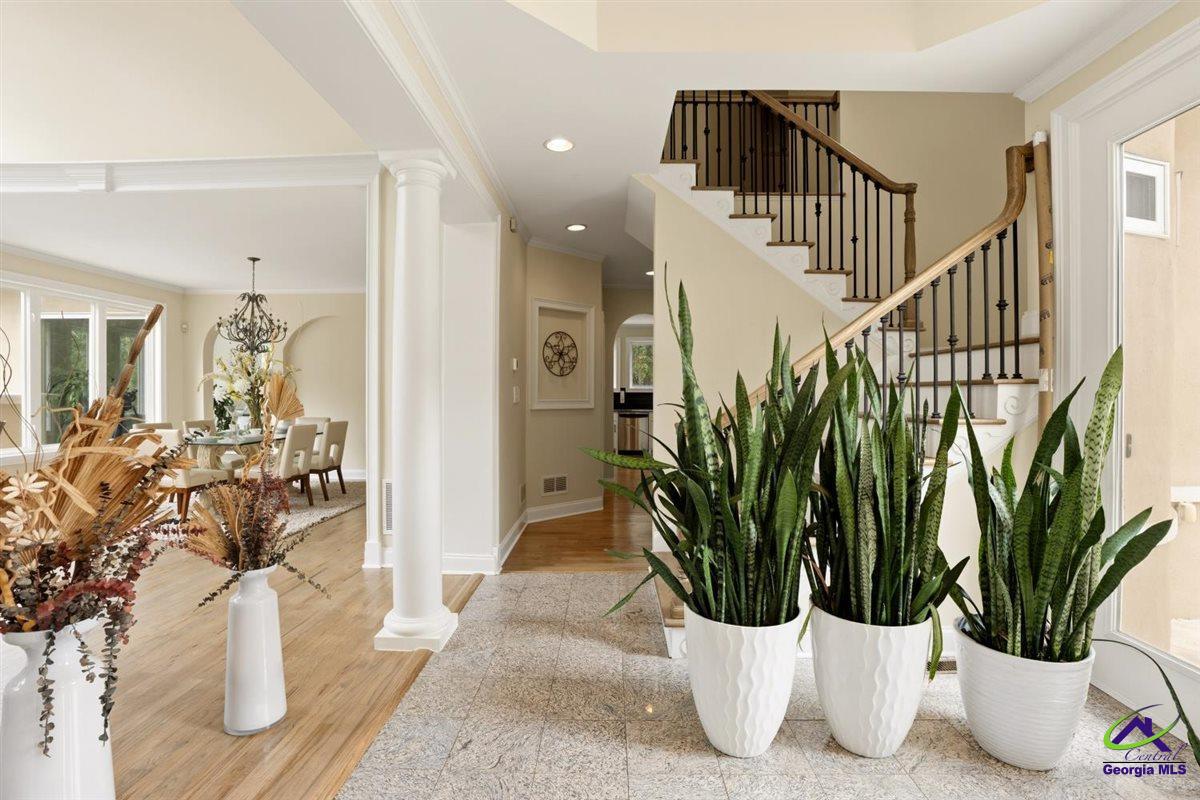
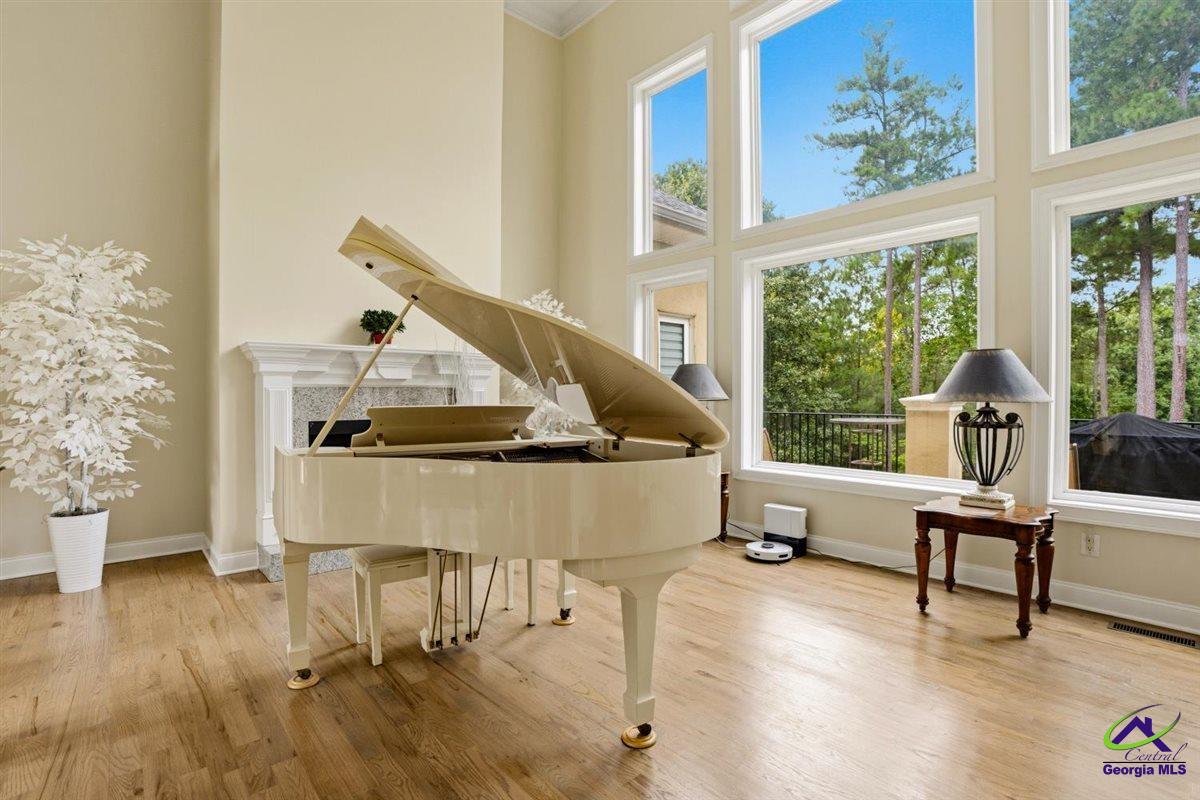
124 Fairway Run offers an exceptional combination of space, privacy, and resort-style living in gated River Forest. Soaring ceilings and walls of windows create a dramatic sense of scale while bringing the wooded setting, pool, and golf course views into the heart of the home. Generous living and entertaining spaces are complemented by a well-appointed kitchen, private office, and spacious primary suite overlooking the pool. A dedicated theater, fitness room, full bar, and wine cellar create an inviting setting for entertaining, recreation, and relaxed evenings at home. The experience continues outdoors, where a covered living area overlooks the sparkling pool and waterfall against a backdrop of mature trees. A three-car garage provides generous parking and storage, while an additional golf cart garage is perfectly suited to the River Forest lifestyle. With remarkable amenities indoors and out, 124 Fairway Run is a home designed to be lived in, gathered in, and thoroughly enjoyed.

Save
Ask
Tour
Hide
Share
Listing Snapshot
Price 
$1,075,000
Days On Site 
9 Days
Bedrooms 
5
Inside Area (SqFt) 
6,090 sqft
Total Baths 
5
Full Baths 
4
Partial Baths 
1
Lot Size 
1.19 Acres
Year Built 
2004
MLS® Number 
265249
Status 
Active
Property Tax 
N/A
HOA/Condo/Coop Fees 
$1,100
Sq Ft Source 
Public Records
Friends & Family
Recent Activity
a week agoListing updated with changes from the MLS®
a week agoListing first seen on site
General Features
Acres 
1.19
Attached Garage 
Yes
Foundation 
Slab
Garage 
Yes
Garage Spaces 
3
Levels 
Three Or More
Parking 
Garage Door OpenerGarageAttached
Parking Spaces 
3
Property Sub Type 
Single Family Residence
Sewer 
Septic Tank
SqFt Above 
3654
SqFt Below 
2436
Water Source 
Public
Interior Features
Appliances 
Gas RangeOvenDishwasherRefrigerator
Cooling 
Central Air
Fireplace 
Yes
Fireplace Features 
Gas Log
Fireplaces 
3
Flooring 
CarpetHardwoodTile
Heating 
Heat Pump
Interior 
Storage
Spa 
Yes
Dining Room 
Description - Separate
Master Bedroom 
Level - Main
Save
Ask
Tour
Hide
Share
Exterior Features
Construction Details 
Stucco
Patio And Porch 
DeckPatio
Pool Features 
In Ground
Private Pool 
Yes
Spa 
Yes
Spa Features 
Private
Community Features
Association Dues 
1100
Community Features 
Tennis Court(s)PoolClubhouse
MLS Area 
Monroe County
Schools
School District
Unknown
Elementary School
Hubbard
Middle School
Banks Stevens
High School
Mary Persons
Listing courtesy of Allyson Moody of SHERIDAN SOLOMON & ASSOCIATES


IDX information is provided exclusively for consumers' personal, non-commercial use and may not be used for any purpose other than to identify prospective properties consumers may be interested in purchasing. Source: Central Georgia MLS

Neighborhood & Commute
Source: Walkscore
Save
Ask
Tour
Hide
Share