

307 Jagee DriveByron, GA 31008
Mortgage Calculator
Monthly Payment (Est.)
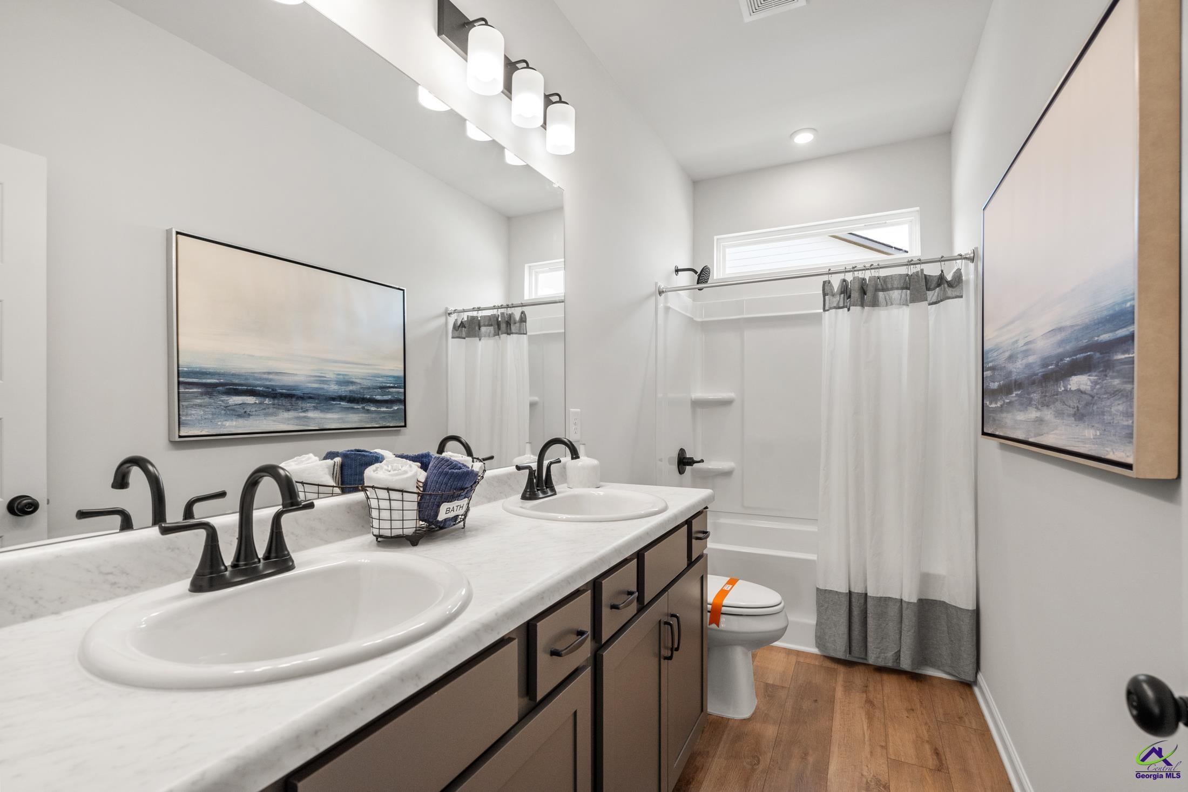
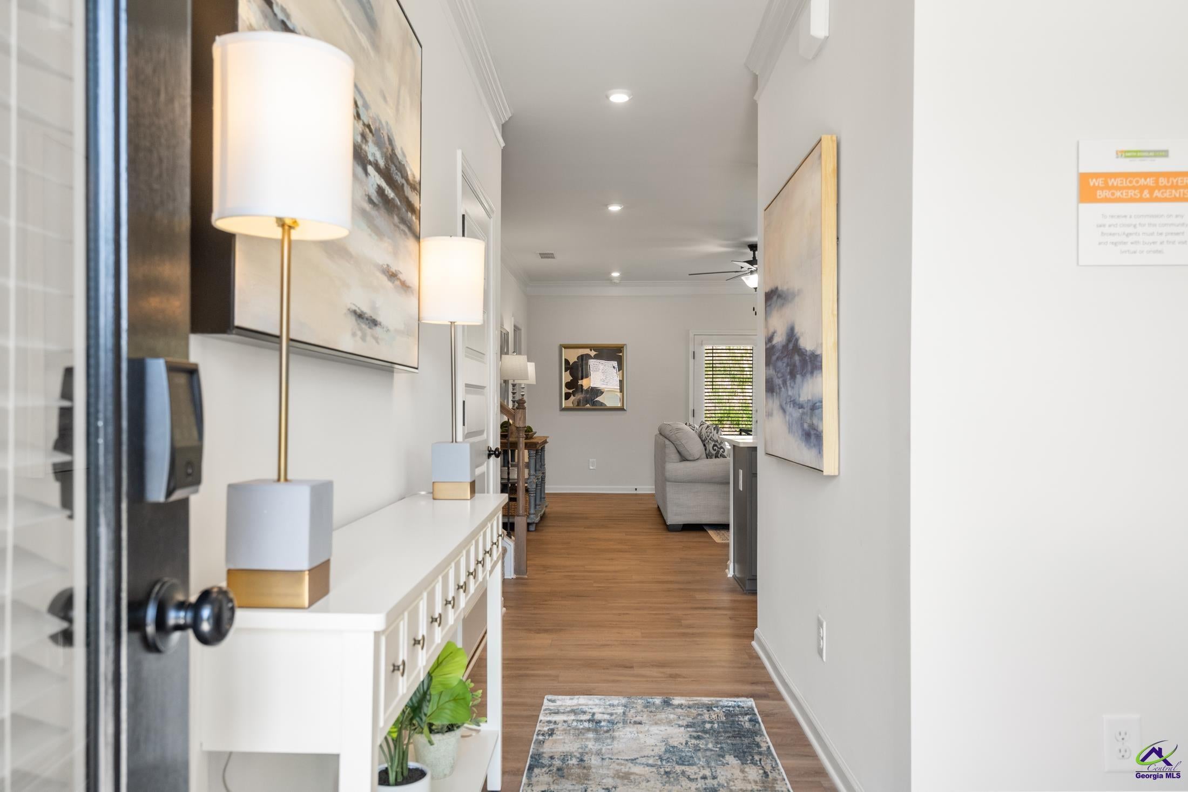
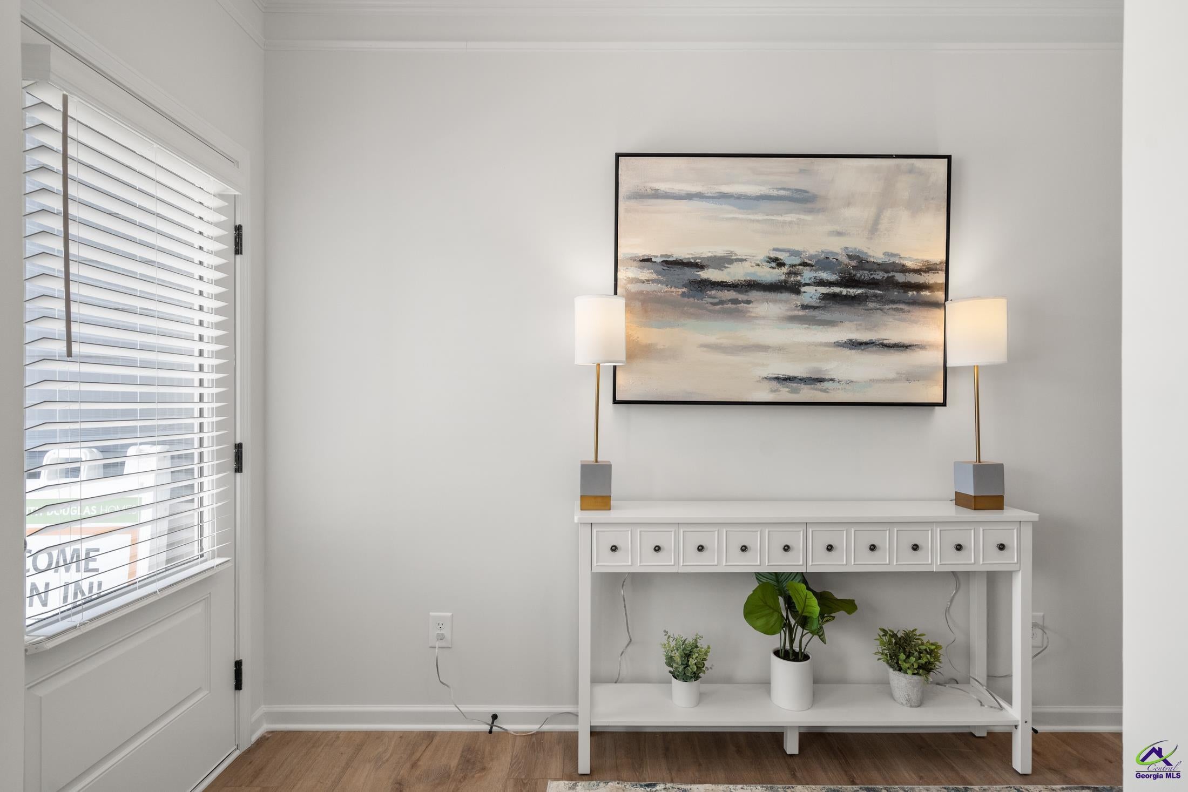
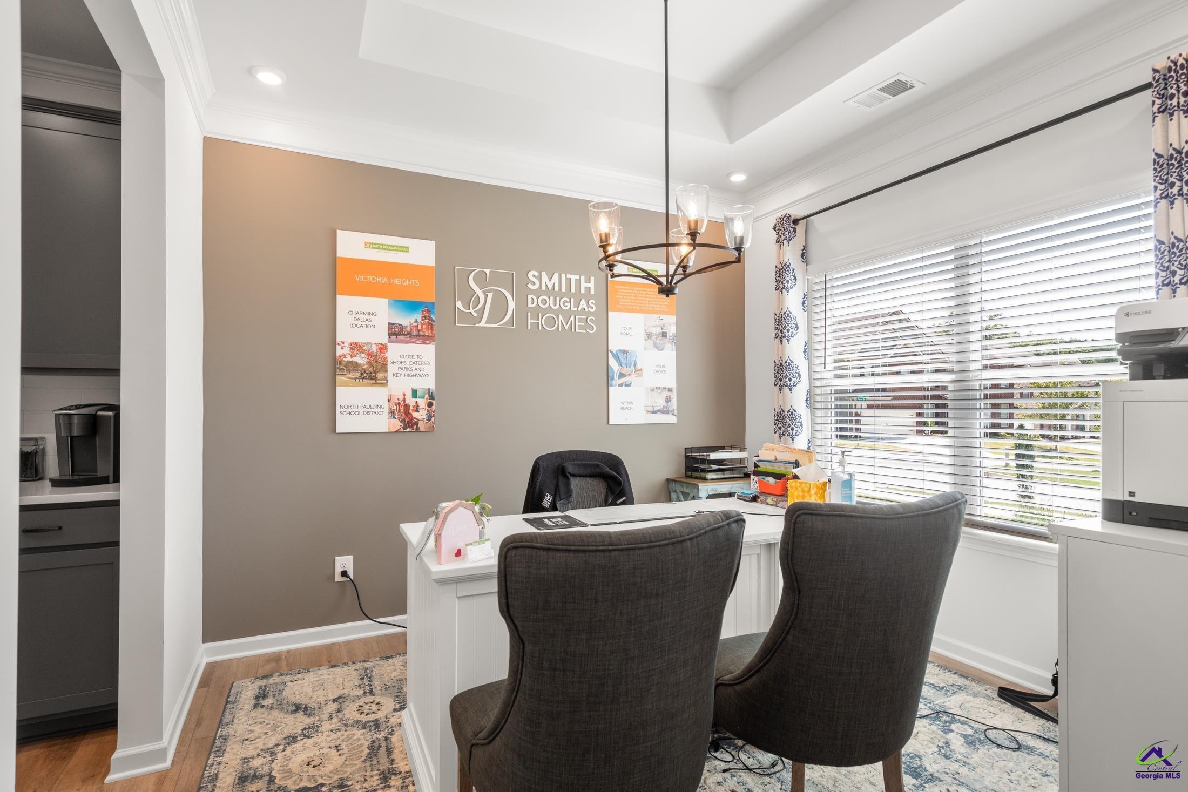
$1,346Move in Ready November 2026! The Coleman plan by Smith Douglas Homes in the community, Bryson Farms. Welcome to this thoughtfully designed 4-bedroom, 2.5-bath home that perfectly blends style, comfort, and functionality. A welcoming foyer leads to a separate dining room, creating an ideal space for hosting gatherings and special occasions. The open-concept kitchen, breakfast area, and family room provide a seamless flow for everyday living, while a sleek linear fireplace adds warmth and contemporary appeal to the heart of the home. Just off the main living area, a covered patio offers the perfect place to relax or entertain outdoors. The main-level Owner's Suite provides a private retreat, featuring double vanities, a separate soaking tub and shower, and a spacious walk-in closet. Upstairs, three additional bedrooms share a well-appointed full bath with double vanities, offering comfort and convenience for family and guests. With its versatile layout and inviting spaces, this home is designed for effortless living and entertaining. Photos representative of plan not of actual home. Our decorated Model Home and Sales Center is now open daily Mon, Tues, Thurs, Fri, Sat (10am-6pm); Wednesday (12pm-6pm); Sunday (12pm-6pm). Come visit us today!Just off the main living area, a covered patio extends your living space outdoors, offering the perfect setting for morning coffee or relaxing evenings. Upstairs, the Owner's Suite provides a private retreat with double vanities, a separate soaking tub and shower, and a spacious walk-in closet. Three additional bedrooms share a well-appointed bath with double vanities, providing convenience for family and guests. With its thoughtful layout and inviting spaces, this home is designed for comfortable living and effortless entertaining. Photos representative of plan not of actual home. Our decorated Model Home and Sales Center is now open daily Mon, Tues, Thurs, Fri, Sat (10am-6pm); Wednesday (12pm-6pm); Sunday (12pm-6pm). Come visit us today!
| yesterday | Listing updated with changes from the MLS® | |
| 6 days ago | Price changed to $295,020 | |
| 2 weeks ago | Listing first seen on site |

IDX information is provided exclusively for consumers' personal, non-commercial use and may not be used for any purpose other than to identify prospective properties consumers may be interested in purchasing. Source: Central Georgia MLS
